5 Beds
3 Baths
1,291 sqft
C$469,900
12121 103A Street, Grande Prairie Alberta, T8V 2L5
Price per sqftC$363.98
Built in2007
Property size1,291 sqft
Property typeResidential
Overview
Active
Listed Aug 20, 2026
Updated 2 days ago
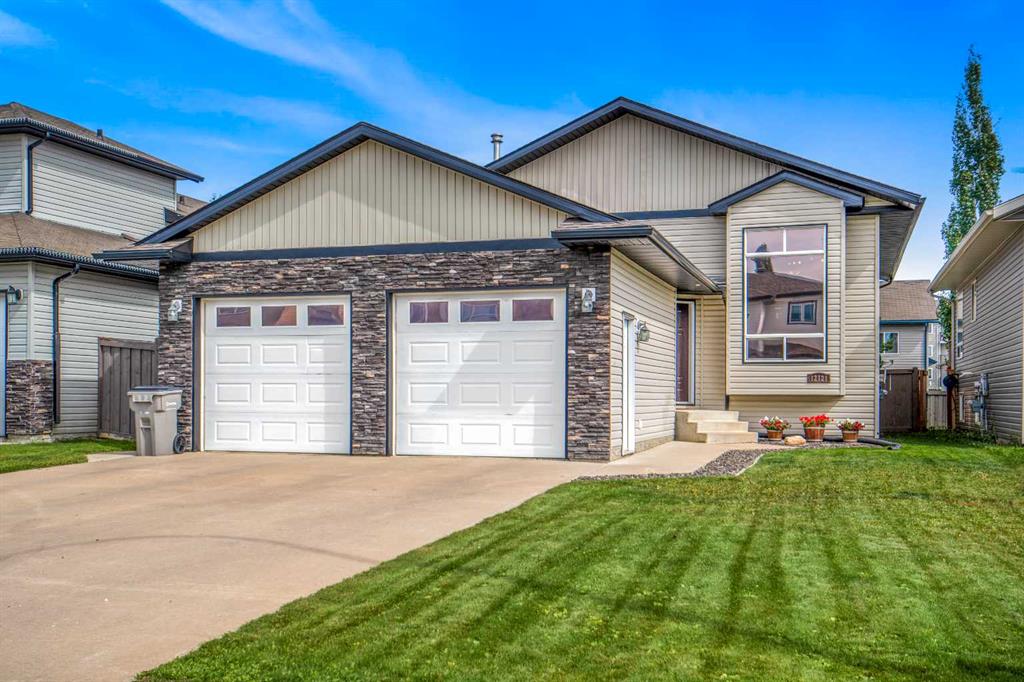
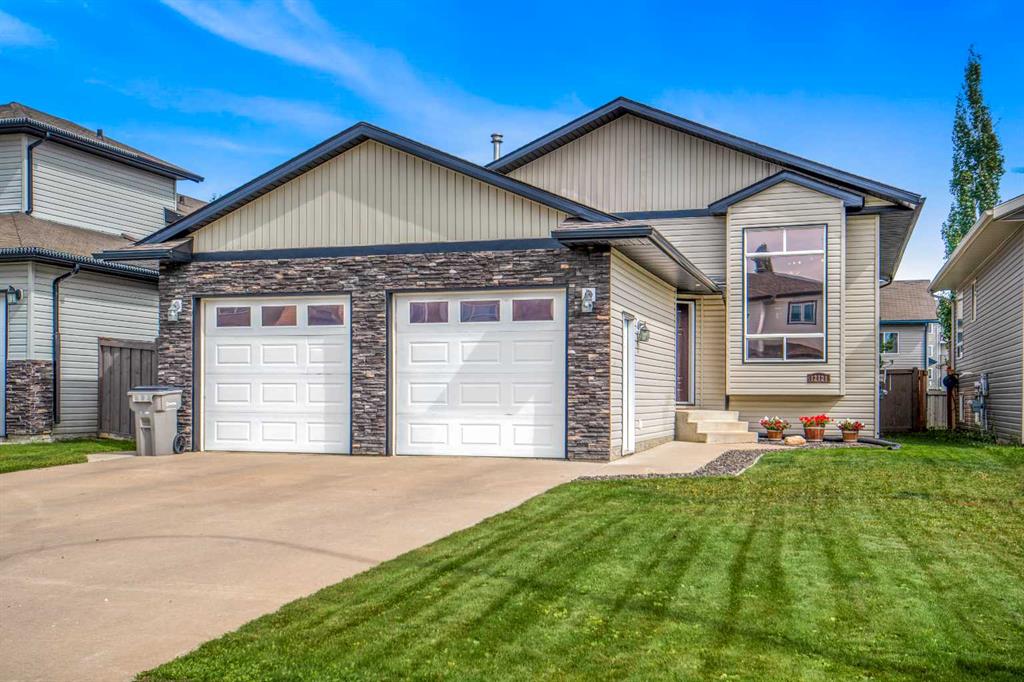
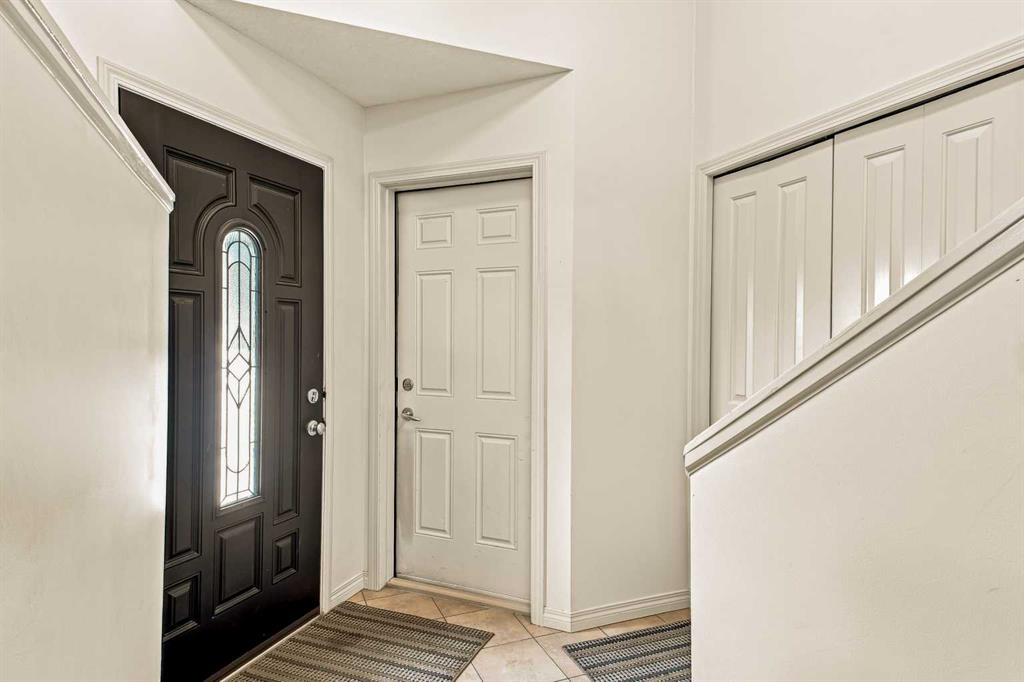
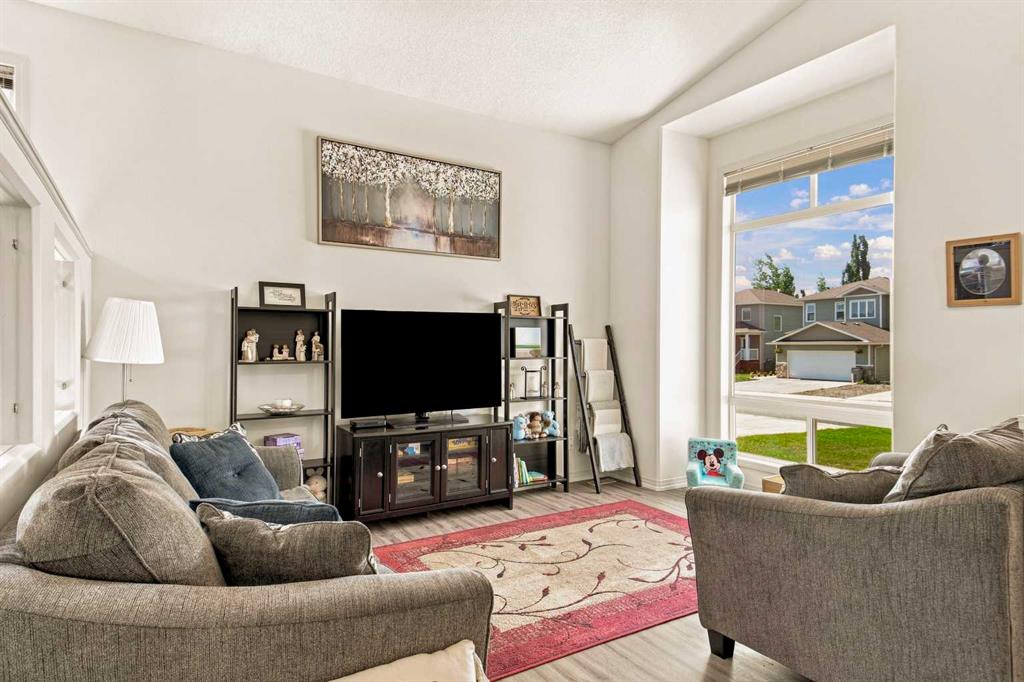
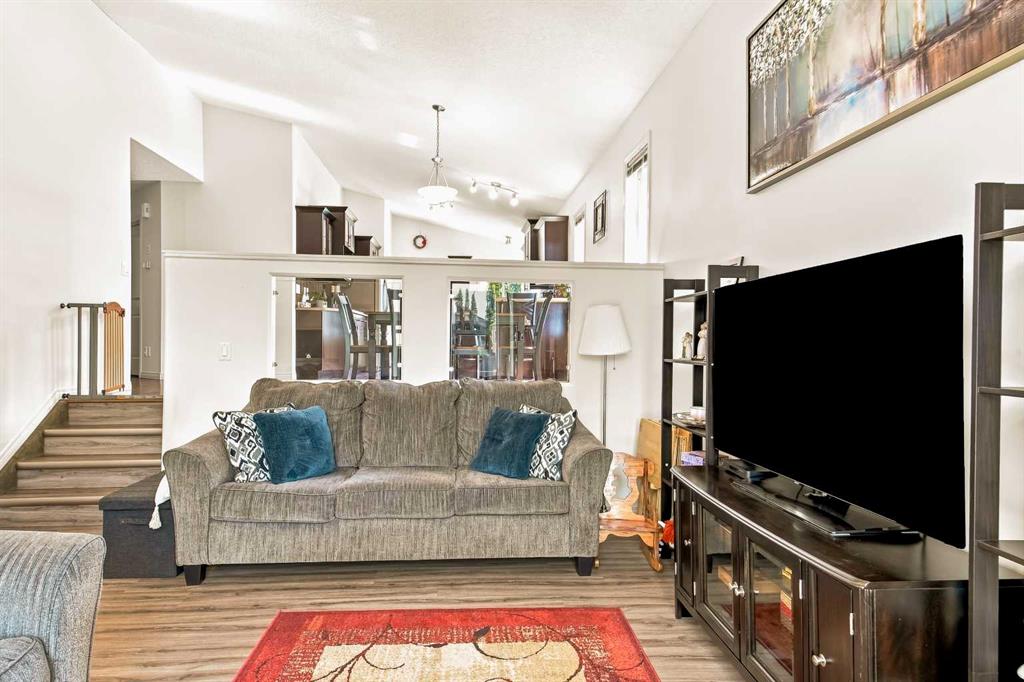
Tucked away on a quiet street in the Northridge neighborhood, this bright and spacious 5 bedroom, 3 bathroom home offers the space and functionality a growing family needs. Step inside to a large sunken living room filled with natural light and highlighted by impressive high ceilings. A few steps up, the spacious kitchen features an abundance of cabinetry, stainless steel appliances, an eating bar, and a good sized dining area space for a family sized table. Down a short hallway you’ll find a full bathroom and 3 bedrooms, including the primary suite with a walk in closet and private full ensuite. The fully developed basement adds even more living space with a large 15' x 22' family room complete with a cozy gas fireplace, 2 additional bedrooms, another full bathroom, a finished laundry room, and a huge storage area. The 23' x 24' attached garage is fully heated and features two overhead doors, making it ideal for parking two vehicles inside. Outside, the fully fenced and developed yard includes a ground level concrete patio perfect for a firepit, play area, or future hot tub. The deck also provides enclosed storage underneath for added convenience. Available for quick possession, this well laid out Northridge home offers great living space, excellent storage, plenty of parking, and a family friendly location. Contact your favorite real estate professional to line up a viewing today!
Additional information
- MLS® ID
- A2338883
Interior Features
- Bedrooms
- 5
- Bathrooms
- 3
- Fireplace
- Yes
- Heating
- Yes
- Basement
- Yes
Exterior Features
- Lot Size
- 0.11 Acres
Other Property Details
- Garage
- Yes
Courtesy of Royal LePage - The Realty Group, Jeff Warkentin
Listing Contact: 780-296-5333
Data is supplied by Pillar 9™ MLS® System. Pillar 9™ is the owner of the copyright in its MLS® System. Data is deemed reliable but is not guaranteed accurate by Pillar 9™. The trademarks MLS®, Multiple Listing Service® and the associated logos are owned by The Canadian Real Estate Association (CREA) and identify the quality of services provided by real estate professionals who are members of CREA. Used under license.
©2026 by Pillar 9. All rights reserved.
Data last updated 2:38 AM UTC, 10/26/2026