4 Beds
3 Baths
1,531 sqft
C$340,000
10209 98 Avenue, Bezanson Alberta, T0H0G0
Price per sqftC$222.08
Built in1992
Property size1,531 sqft
Property typeResidential
Overview
Active
Listed Oct 14, 2026
Updated 6 days ago
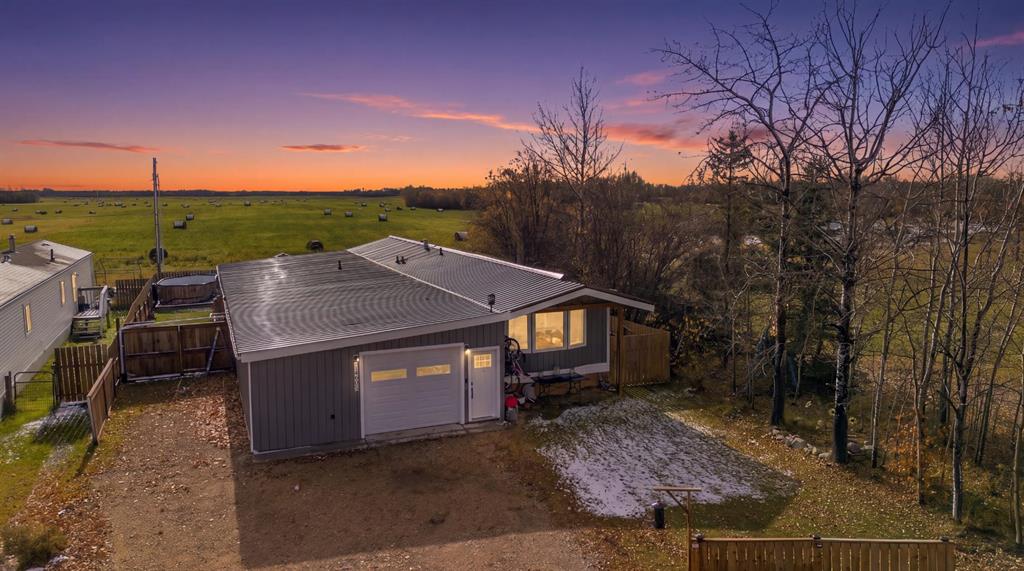
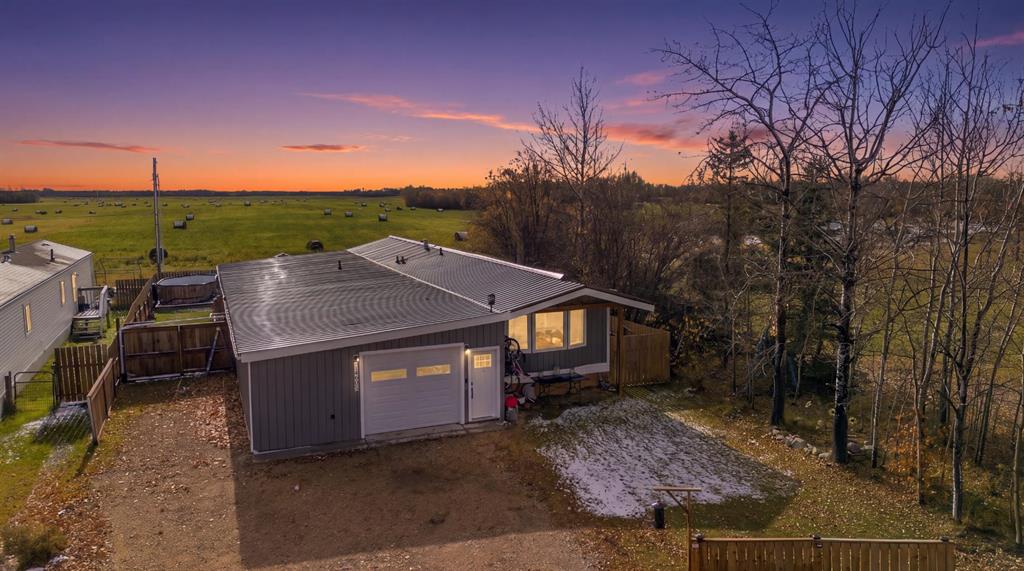
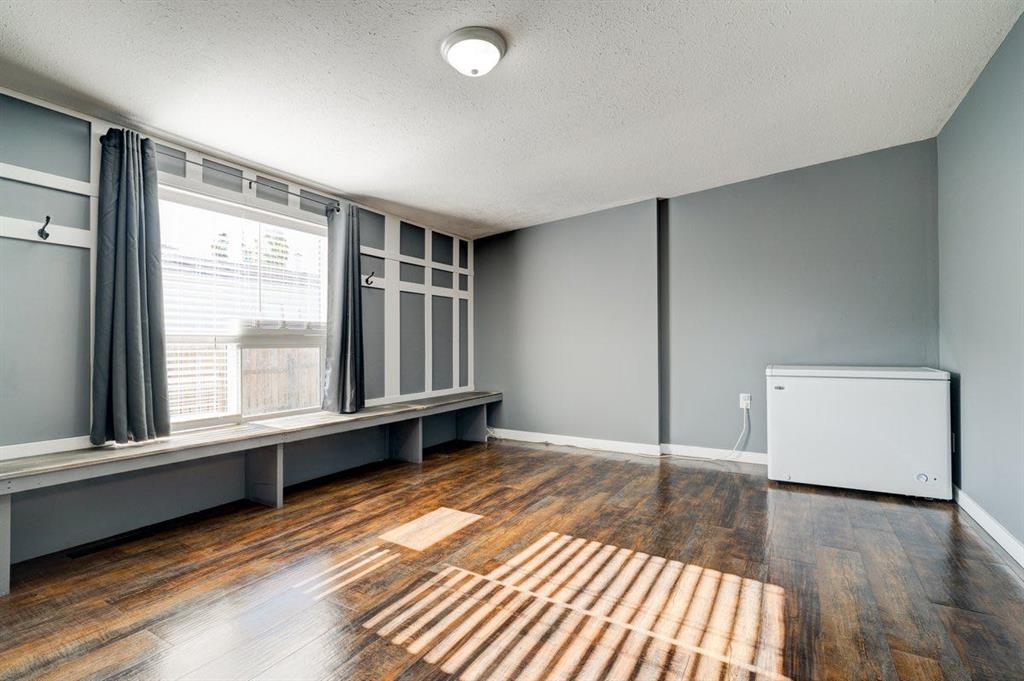
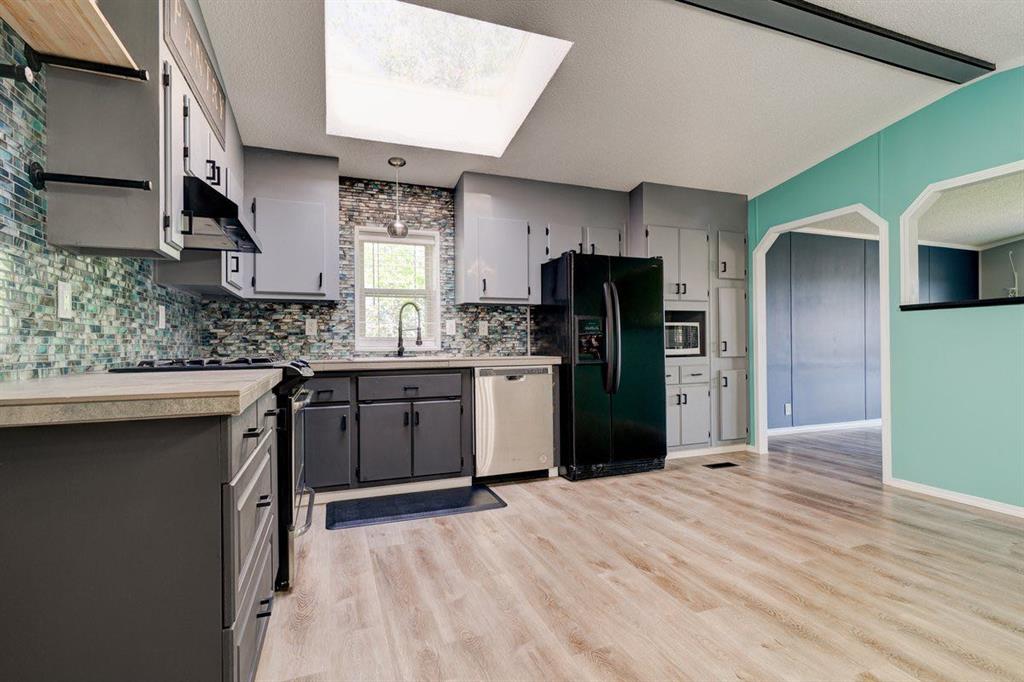
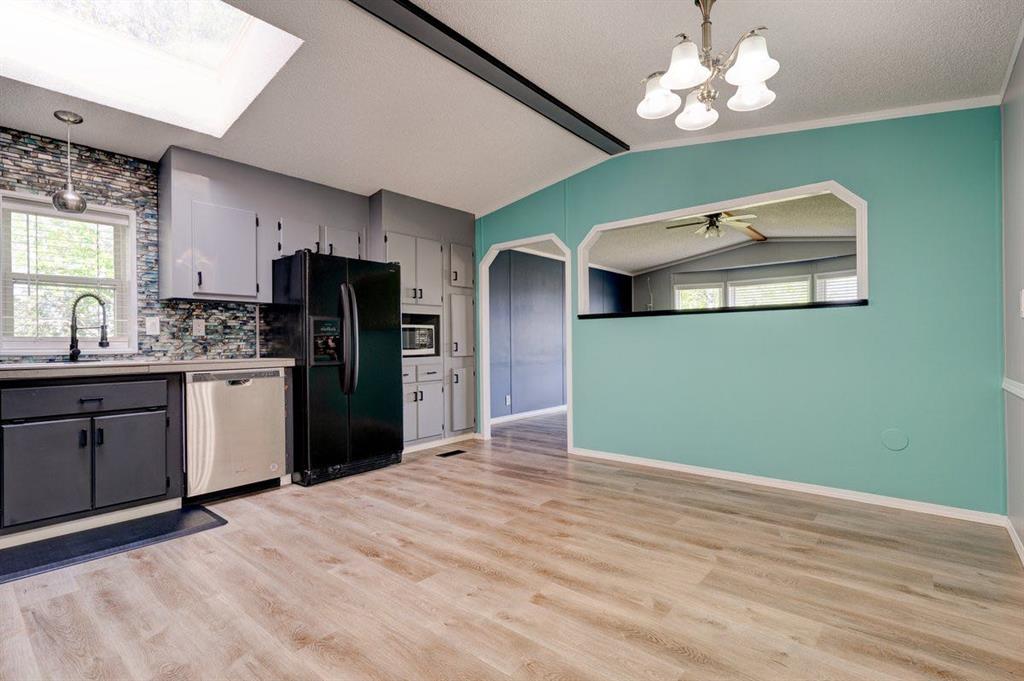
LOW PROPERTY TAXES, FULLY UPDATED, AND MOVE-IN READY! This well kept, beautifully renovated 4 bedroom, 2.5 bathroom home is situated at the end of the road in a cul-de-sac with neighbours on one side only. Inside, you'll find UPDATED flooring, trim, backsplash, counter tops, and NEW light fixtures in many areas. The spacious kitchen offers ample cupboard/counter space, a NEWER fridge, stove, overhead range hood and a NEW washer & dryer. Two of the 4 bedrooms offer private ensuite bathrooms; one with a full 4-piece bath and the other with a 2-piece bath. This home also features UPDATED windows, pex pipe plumbing lines, sewer lines, a Navien on-demand water heater and furnace. It also has a gas line plumbed in for a natural gas bbq and plumbing hook-ups in the main entrance. The home’s unique layout and extensive updates make it a fantastic choice for anyone looking for more space and privacy. The exterior features a heated, insulated (32’x22’) garage with a concrete floor, 220V electrical sub-panel and an exterior RV (30 amp) plug-in. The extra large driveway will accommodate up to 6 vehicles with plenty of space to park an RV. The 8027 sqft yard features a huge covered deck, covered walk way, NEW gazebo and a NEWER fence. The exterior of house has a NEW METAL ROOF, NEWER eavestroughs, and UPDATED insulated (2” foam) skirting which can easily be removed for access underneath. Backing out onto a farmer’s field, it offers WIDE OPEN VIEWS and MAXIMUM PRIVACY. All this in a quiet community with lower county taxes and less than 20 mins from the city amenities.
Additional information
- MLS® ID
- A2351722
Interior Features
- Bedrooms
- 4
- Bathrooms
- 3
- Heating
- Yes
- Basement
- No
Exterior Features
- Lot Size
- 0.18 Acres
Other Property Details
- Garage
- Yes
Courtesy of Real Broker, Stephanie Middlestead
Listing Contact: 780-876-6982
Data is supplied by Pillar 9™ MLS® System. Pillar 9™ is the owner of the copyright in its MLS® System. Data is deemed reliable but is not guaranteed accurate by Pillar 9™. The trademarks MLS®, Multiple Listing Service® and the associated logos are owned by The Canadian Real Estate Association (CREA) and identify the quality of services provided by real estate professionals who are members of CREA. Used under license.
©2026 by Pillar 9. All rights reserved.
Data last updated 9:38 PM UTC, 10/24/2026