3 Beds
3 Baths
1,214 sqft
C$474,900
279 Waterford Heights, Chestermere Alberta, T1X 3B6
Price per sqftC$391.19
Built in2026
Property size1,214 sqft
Property typeResidential
Overview
Active
Listed Oct 21, 2026
Updated 44h ago
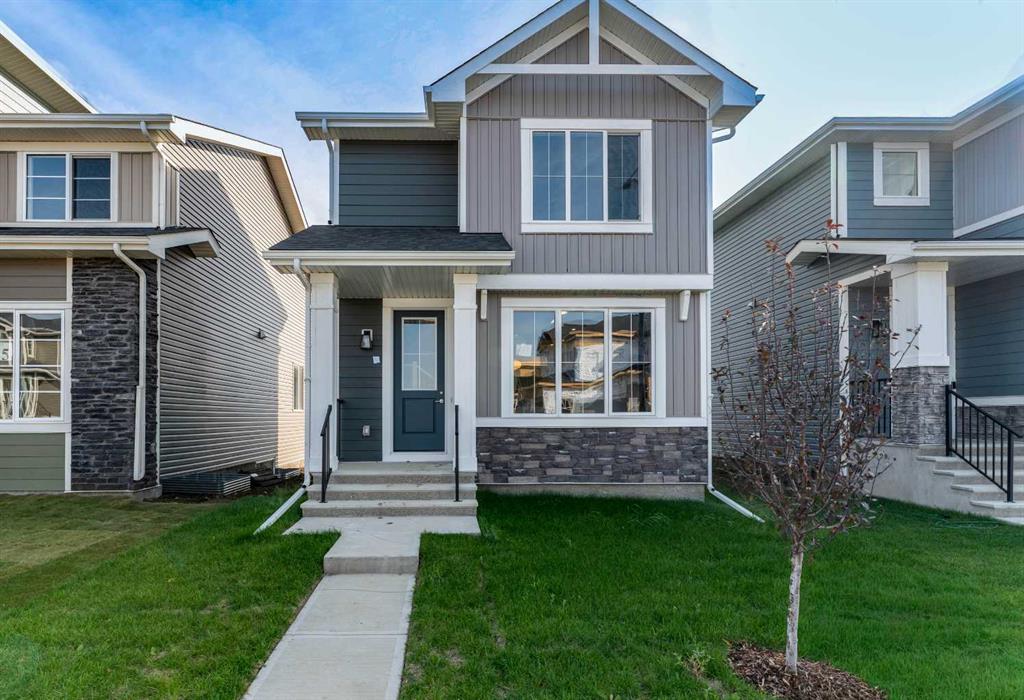
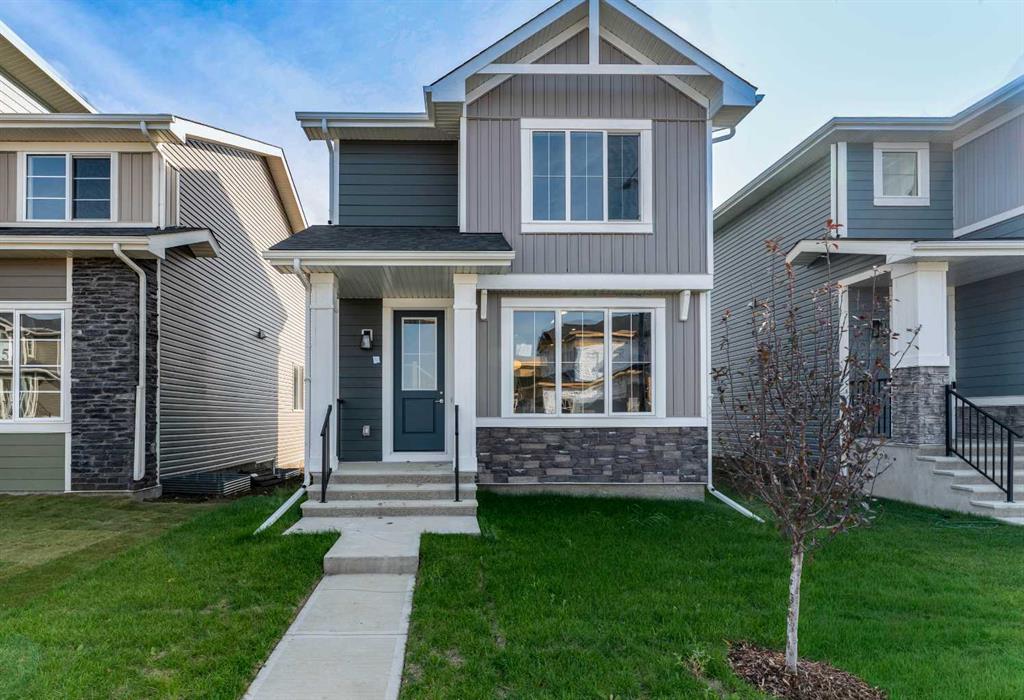
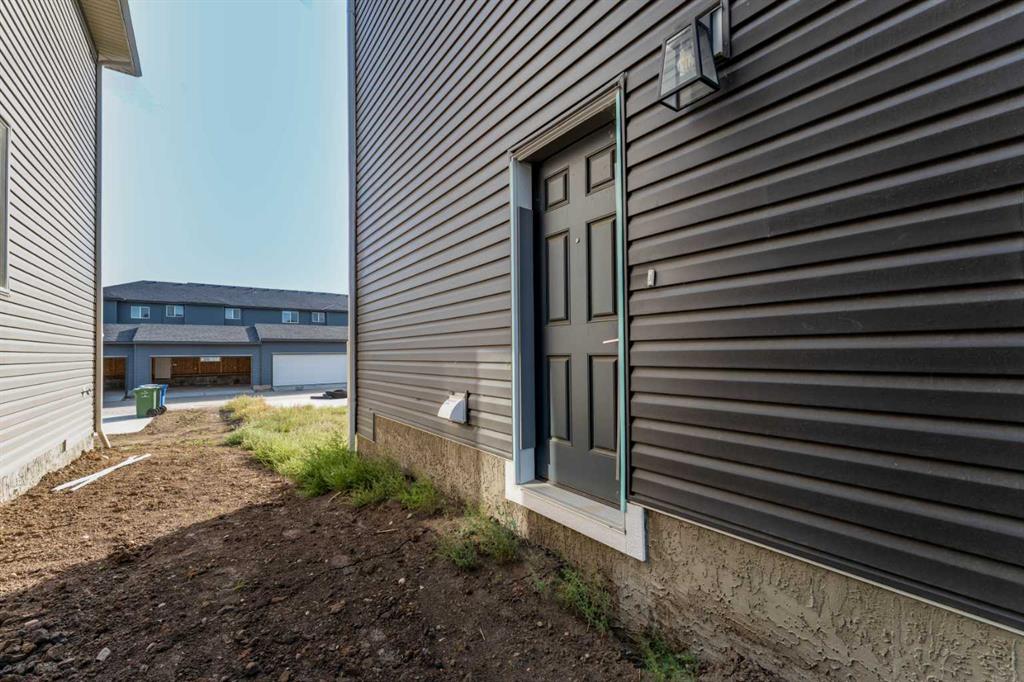
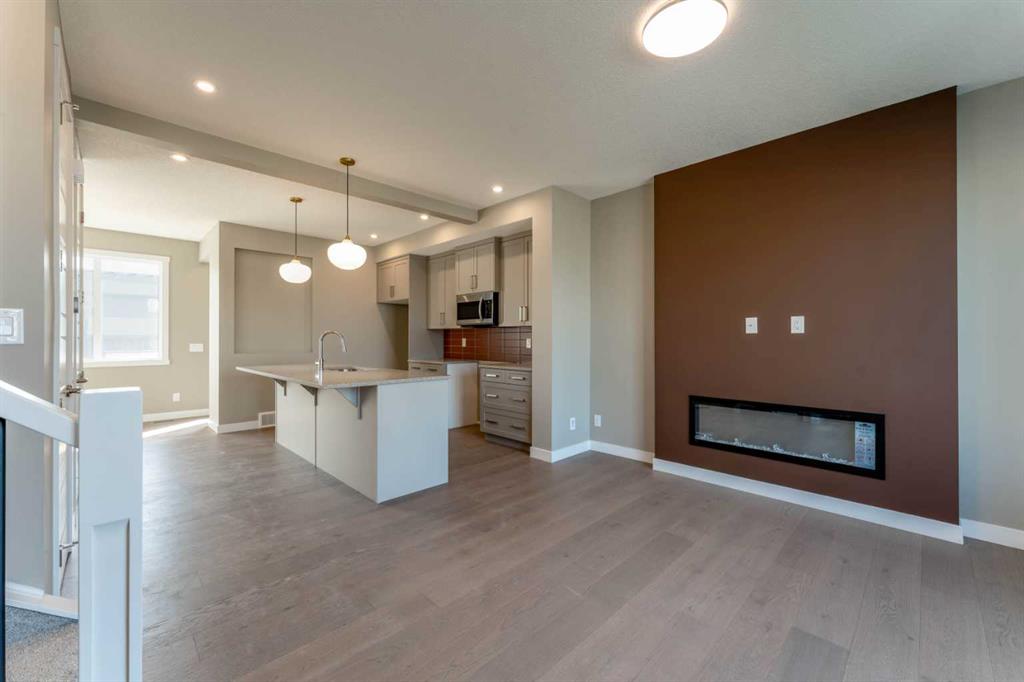
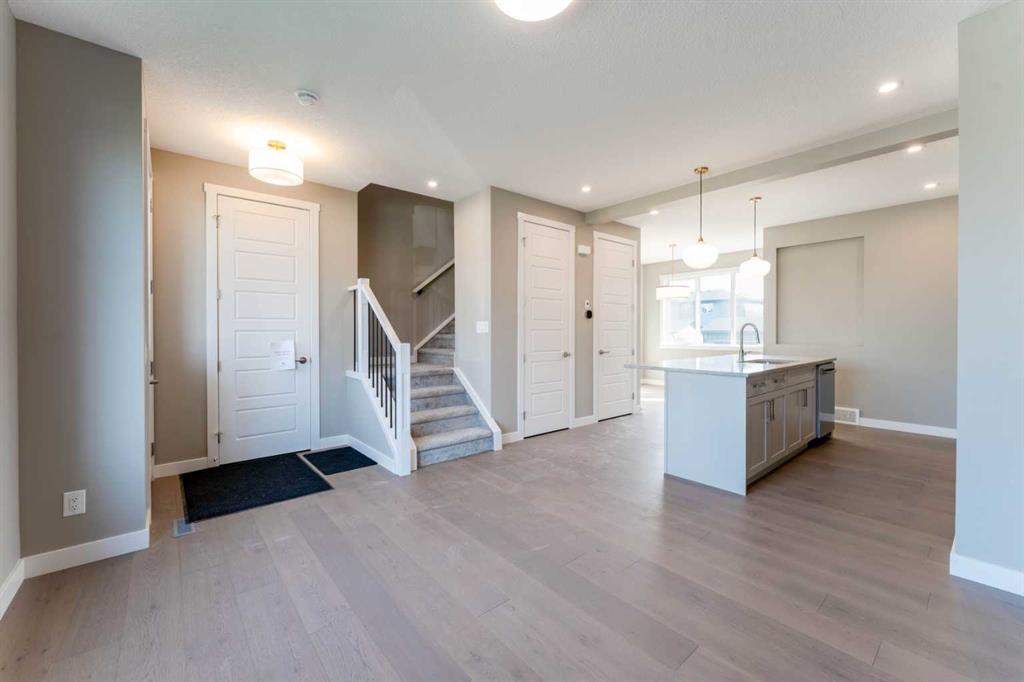
Welcome to this brand-new Glacier model in the sought-after Waterford community of Chestermere—where modern design meets everyday functionality. Step inside to a bright, open-concept layout enhanced by 8’ interior doors and engineered hardwood flooring on the main level, paired with plush carpet upstairs for added comfort. The heart of the home features a chef-inspired kitchen with quartz countertops throughout, offering durability, style, and plenty of workspace for daily living or entertaining. The inviting living area is anchored by a cozy electric fireplace, perfect for relaxing evenings or hosting guests, while the thoughtful layout ensures seamless flow throughout the main floor. Upstairs and beyond, the home continues to deliver on space and versatility, ideal for families, professionals, or investors looking for long-term value. Set in a growing, family-friendly community close to parks, schools, and amenities, this home offers the perfect balance of lifestyle and opportunity. Take advantage of the First-Time Home Buyers’ GST Rebate—potential savings up to $50,000. Eligible buyers must be 18+, Canadian citizens or permanent residents, and not have owned or lived in a home they or their spouse owned in the past four years. Applies to qualifying contracts after May 27, 2025, subject to CRA guidelines. Note: Photos are of a similar model for illustration purposes only. Actual finishes, colors, and elevation may vary. Call Today!
Additional information
- MLS® ID
- A2353894
Interior Features
- Bedrooms
- 3
- Bathrooms
- 3
- Fireplace
- Yes
- Heating
- Yes
- Basement
- Yes
Exterior Features
- Lot Size
- 0.07 Acres
Other Property Details
- New Construction
- Yes
Courtesy of First Place Realty, Connie Buenaventura
Listing Contact: 403-596-2489
Data is supplied by Pillar 9™ MLS® System. Pillar 9™ is the owner of the copyright in its MLS® System. Data is deemed reliable but is not guaranteed accurate by Pillar 9™. The trademarks MLS®, Multiple Listing Service® and the associated logos are owned by The Canadian Real Estate Association (CREA) and identify the quality of services provided by real estate professionals who are members of CREA. Used under license.
©2026 by Pillar 9. All rights reserved.
Data last updated 10:24 PM UTC, 10/24/2026