4 Beds
3 Baths
1,520 sqft
C$479,900
11336 112 Avenue, Fairview Alberta, T0H 1L0
Price per sqftC$315.72
Built in1999
Property size1,520 sqft
Property typeResidential
Overview
Active
Listed Oct 21, 2026
Updated 34h ago
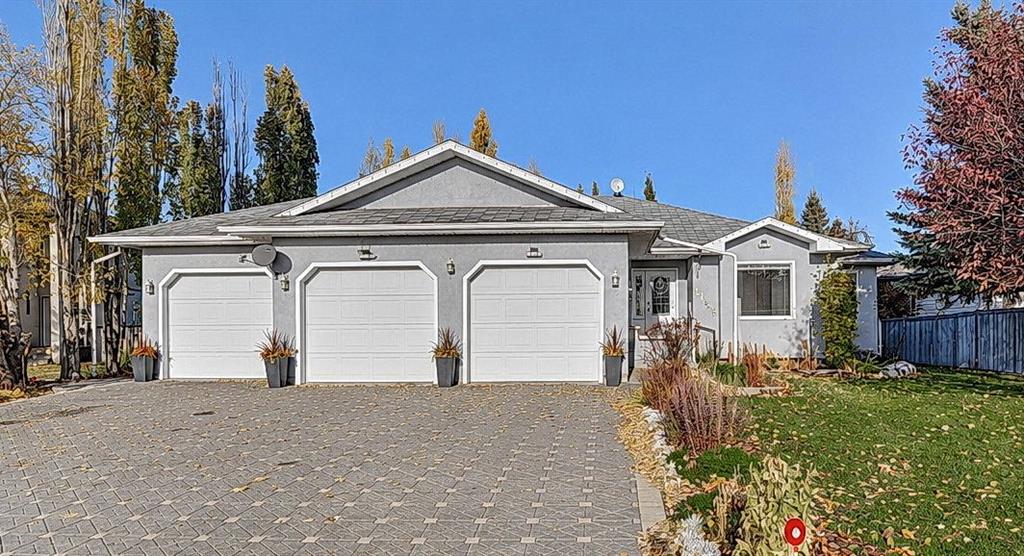
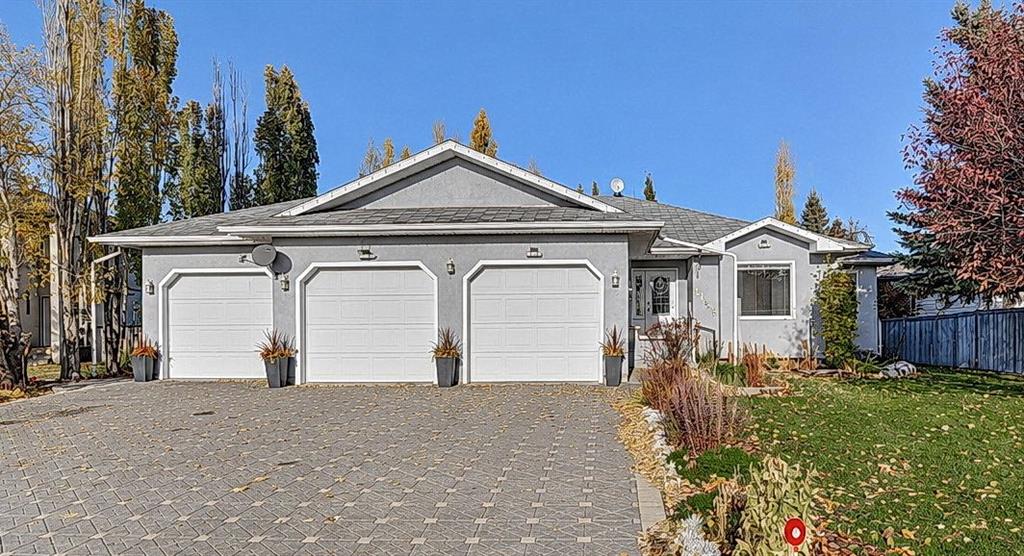
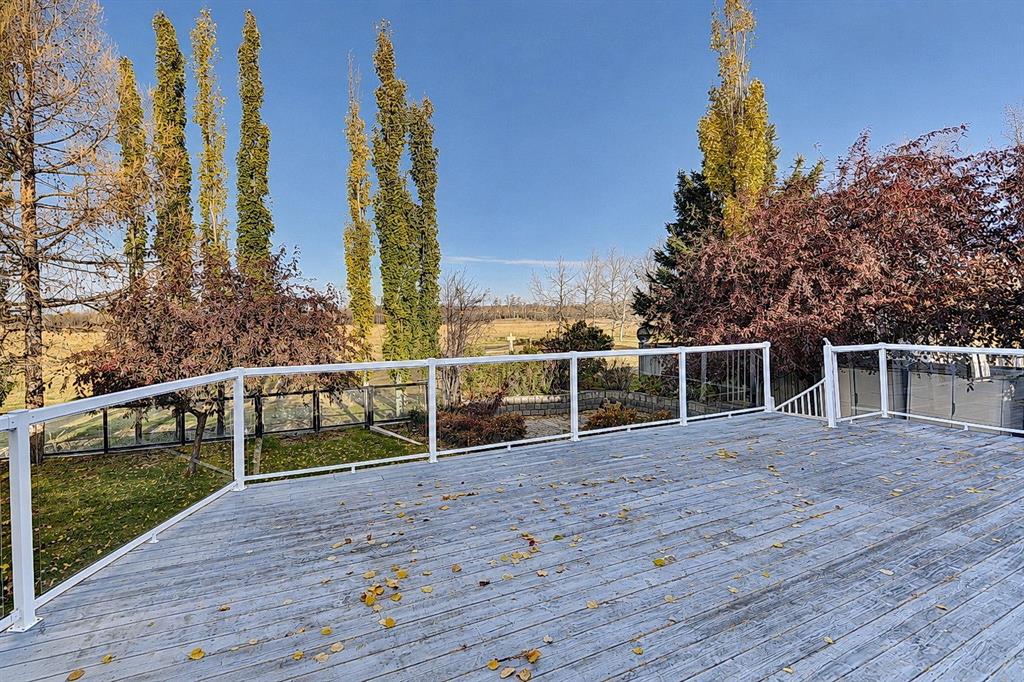
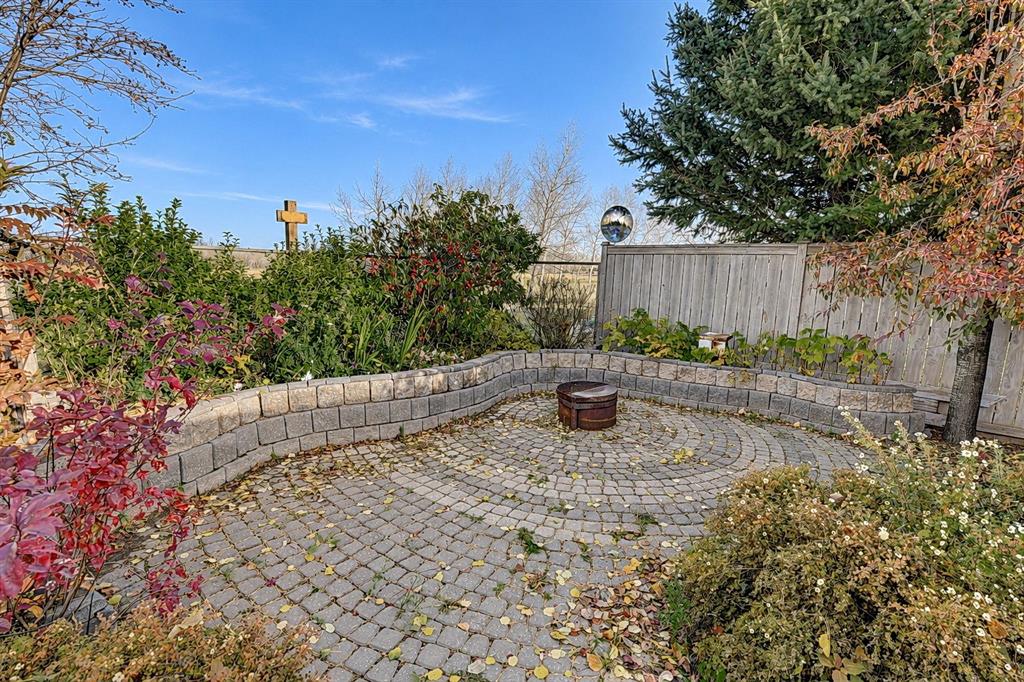
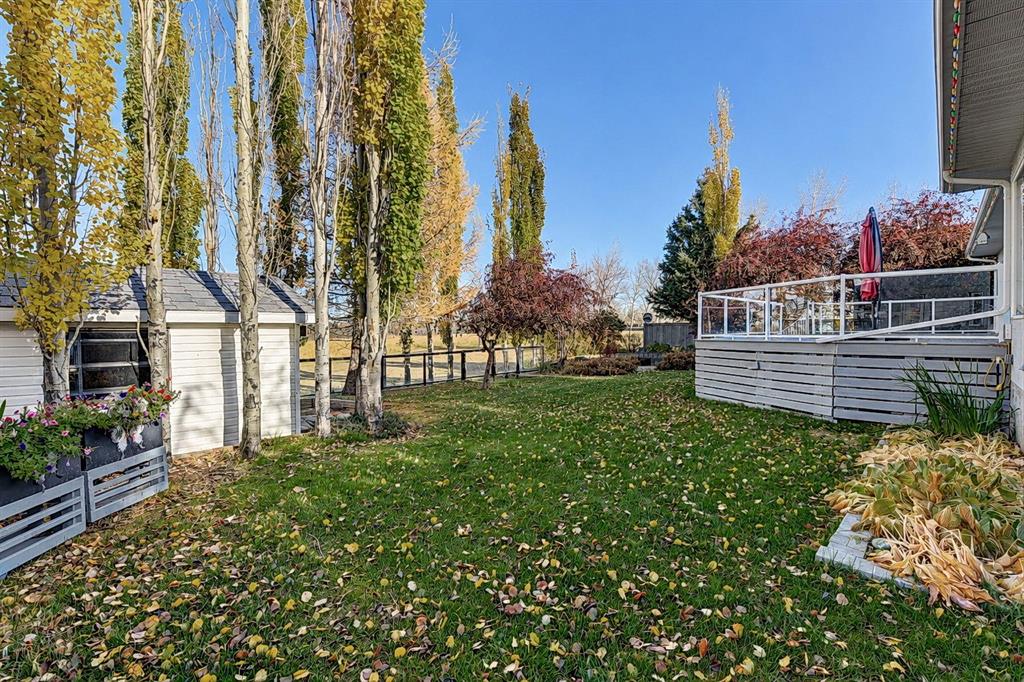
Exceptional Living in Desirable neighbourhood of Beaver Ridge, Fairview. Prepare to be impressed by this stunning home, where thoughtful design, quality finishes, and beautiful natural surroundings come together. From the moment you arrive, the impressive curb appeal stands out, with an interlocking brick driveway offering plenty of parking and an in floor heated triple car garage with 220 power in the separate workshop space. Enjoy being just minutes from the Fairview Golf Course on foot or by golf cart. Inside, you’ll discover a distinctive floor plan designed for comfortable main floor living, complemented by expansive windows that fill the home with natural light and showcase peaceful, unobstructed views of nature. Step outside onto the spacious, entertainment sized deck and a yard full of mature tress and perennial plants. The kitchen is sure to impress, featuring custom cabinetry, gorgeous quartz countertops, a new range, and a functional island. Its open connection to the dining area creates an inviting space for everyday living and entertaining. The living room continues the home’s elegant feel with a mix of hardwood flooring and carpet, along with a gas fireplace that provides the perfect focal point. The impressive primary suite offers a private retreat you’ll love coming home to. Downstairs, the fully developed lower level provides plenty of additional living space, with two generously sized bedrooms, a full bathroom, a versatile flex room, and abundant storage. The home also features air conditioning with the forced air furnace and in floor heating through the garage and basement. A remarkable combination of space, style, craftsmanship, and scenic surroundings, this Beaver Ridge home offers a truly special place to call home.
Additional information
- MLS® ID
- A2353519
Interior Features
- Bedrooms
- 4
- Bathrooms
- 3
- Fireplace
- Yes
- Cooling
- Yes
- Heating
- Yes
- Basement
- Yes
Exterior Features
- Lot Size
- 0.21 Acres
Other Property Details
- Garage
- Yes
Courtesy of Grassroots Realty Group Ltd., Robert Hart-Moore
Listing Contact: 780-897-4170
Data is supplied by Pillar 9™ MLS® System. Pillar 9™ is the owner of the copyright in its MLS® System. Data is deemed reliable but is not guaranteed accurate by Pillar 9™. The trademarks MLS®, Multiple Listing Service® and the associated logos are owned by The Canadian Real Estate Association (CREA) and identify the quality of services provided by real estate professionals who are members of CREA. Used under license.
©2026 by Pillar 9. All rights reserved.
Data last updated 12:17 PM UTC, 10/26/2026