5 Beds
3 Baths
1,676 sqft
C$814,900
1806 60A Avenue Close, Lloydminster Alberta, T9V 3S3
Price per sqftC$486.22
Built in2024
Property size1,676 sqft
Property typeResidential
Overview
Active
Pending
Listed Oct 19, 2026
Updated 9h ago
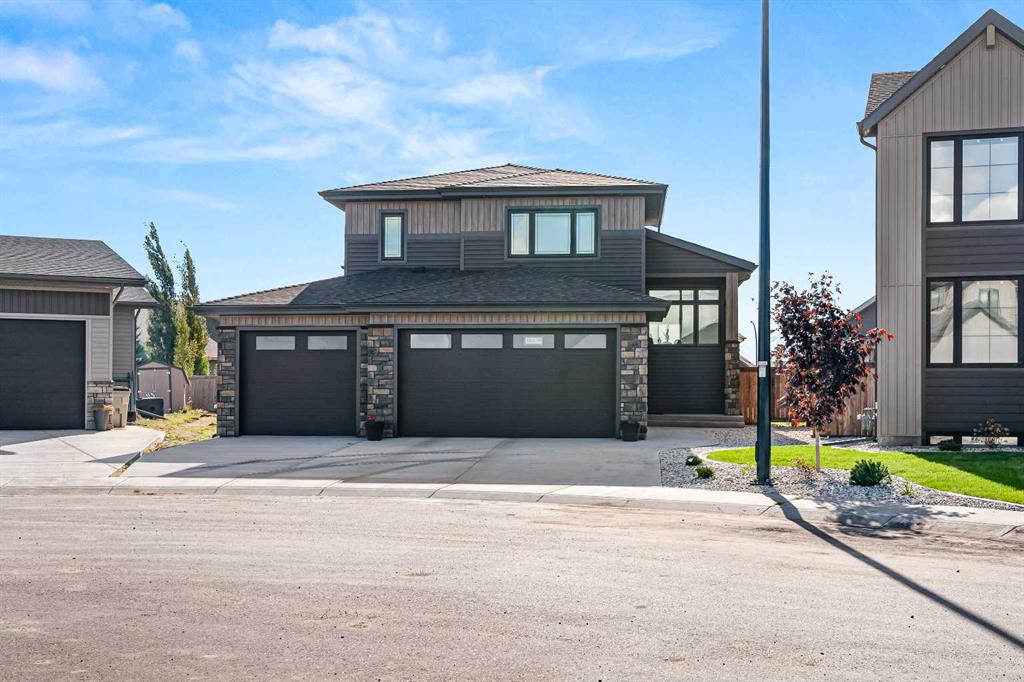
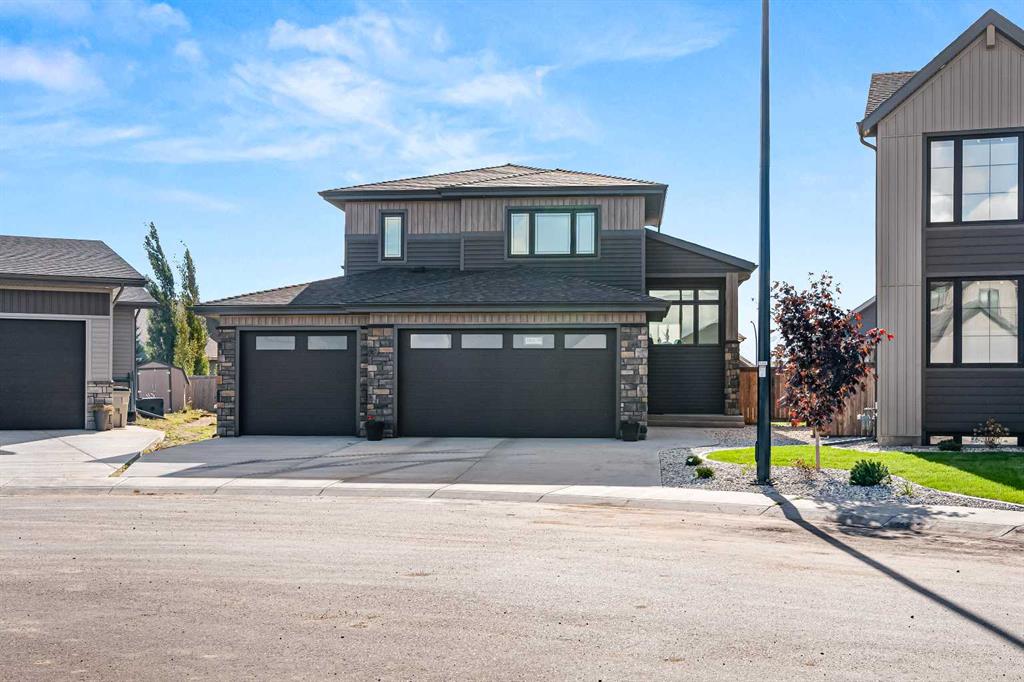
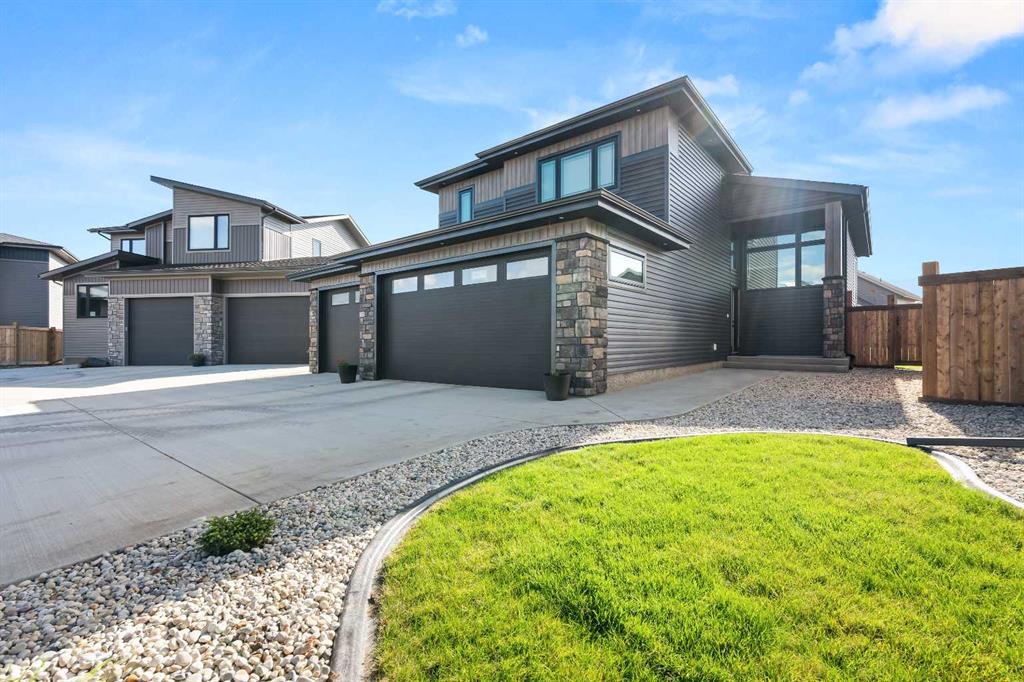
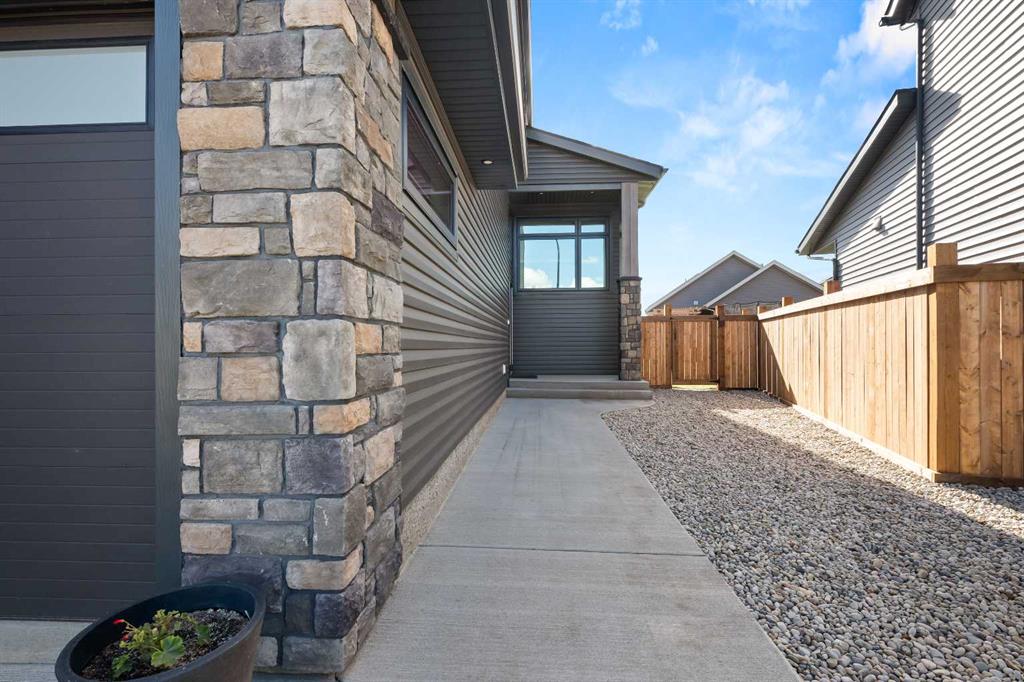
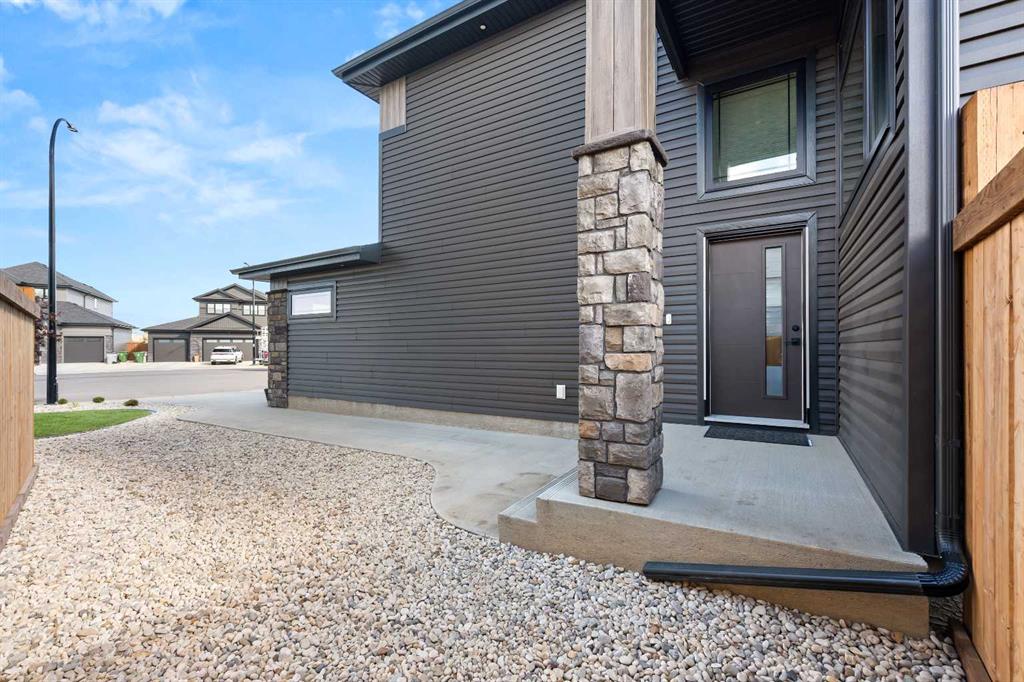
Welcome to 1806 60A Avenue Close! This stunning 5-bedroom, 3-bathroom modified bi-level comes complete with a triple car garage. Built in 2024, this home offers stylish finishes highlighted by vaulted ceilings, a bright open-concept main floor, beautiful lighting, contemporary blinds, large vinyl windows, neutral paint colors, and luxury flooring. The stunning electric fireplace in the living room boasts a floor to ceiling feature wall which is the focal point of the main floor. The kitchen hosts a generous island, quartz countertops, crisp white cabinetry, pantry storage, and stainless-steel appliances. The adjacent dining area has direct access to the backyard, great for indoor-outdoor living. The primary suite is privately located on the upper level and comes complete with a spacious bedroom, a walk-in closet, and a 5-piece ensuite complete with dual vanities, a soaker tub, and a separate shower. Two additional bedrooms and a full bathroom complete the main level. The fully finished basement boasts 9 ft ceilings. It expands the living space with two more bedrooms, an additional full bathroom, and a spacious family room with a second electric fireplace. Additional highlights include a built-in sound system, central air conditioning, ample storage, and a Heat Recovery Ventilator (HRV) system for enhanced air quality. The triple attached garage (32’ long x 28’ wide) is fully finished, heated, and has a floor drain. Outside is the west-facing deck with a gas line for your BBQ. The yard is fully landscaped and partially fenced. Situated in a cul-de-sac in the highly desired Lakeside neighborhood, this home delivers in terms of comfort, style, and location! Call to view.
Additional information
- MLS® ID
- A2352522
- Available from
- November 30, 2026
Interior Features
- Bedrooms
- 5
- Bathrooms
- 3
- Fireplace
- Yes
- Cooling
- Yes
- Heating
- Yes
- Basement
- Yes
Exterior Features
- Lot Size
- 0.16 Acres
Other Property Details
- Garage
- Yes
Courtesy of eXp Realty (Lloyd), Sarah de Kock
Listing Contact: 780-808-0480
Data is supplied by Pillar 9™ MLS® System. Pillar 9™ is the owner of the copyright in its MLS® System. Data is deemed reliable but is not guaranteed accurate by Pillar 9™. The trademarks MLS®, Multiple Listing Service® and the associated logos are owned by The Canadian Real Estate Association (CREA) and identify the quality of services provided by real estate professionals who are members of CREA. Used under license.
©2026 by Pillar 9. All rights reserved.
Data last updated 11:57 AM UTC, 10/24/2026