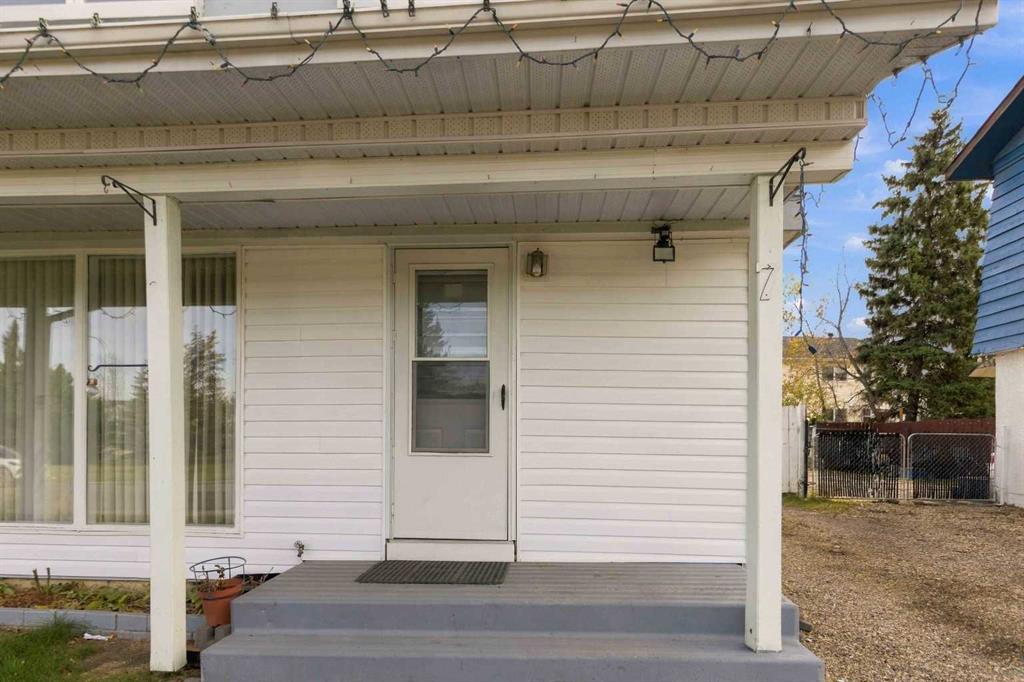
4 Beds
3 Baths
1,084 sqft
C$329,900
7 Pond Crescent, Fort McMurray Alberta, T9H 1N7
Price per sqftC$304.34
Built in1967
Property size1,084 sqft
Property typeMulti-family
Overview
Active
Pending
Listed Oct 16, 2026
Updated 4 days ago
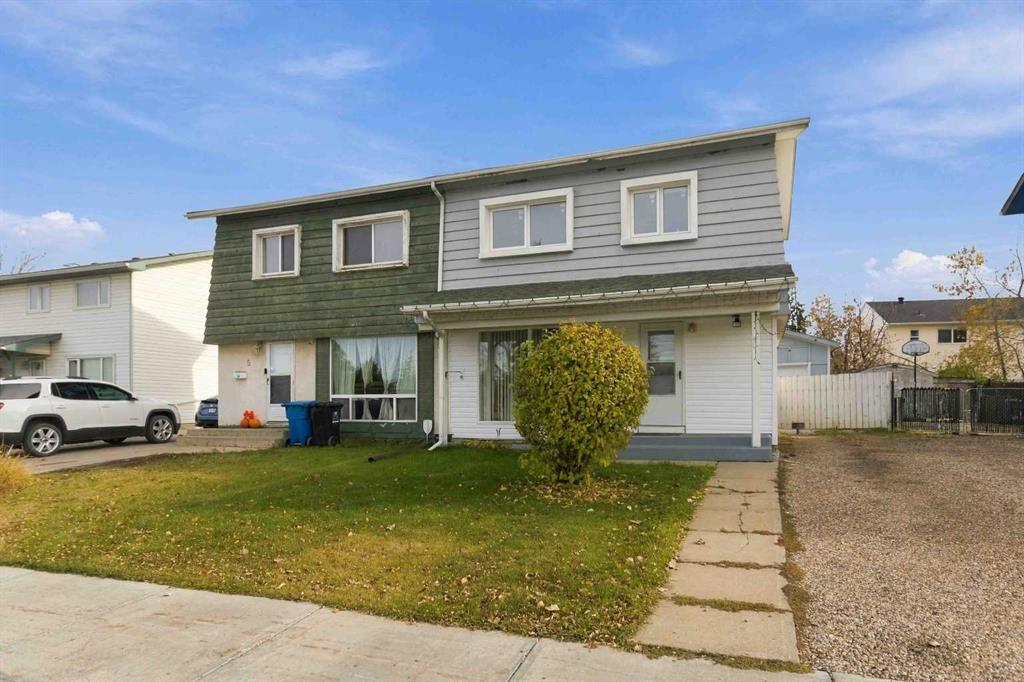
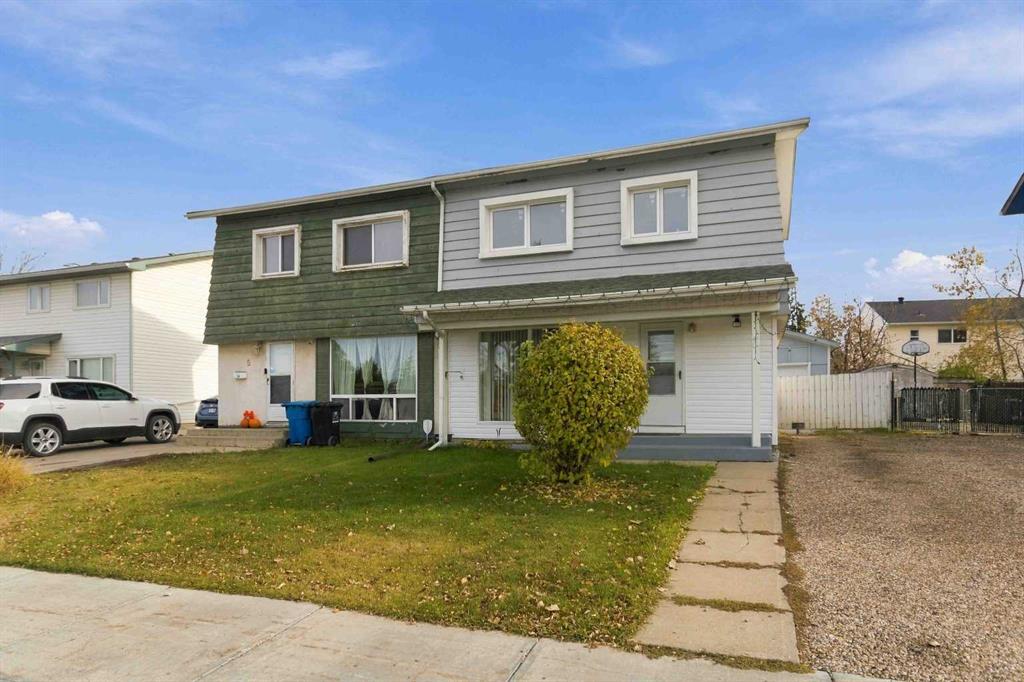
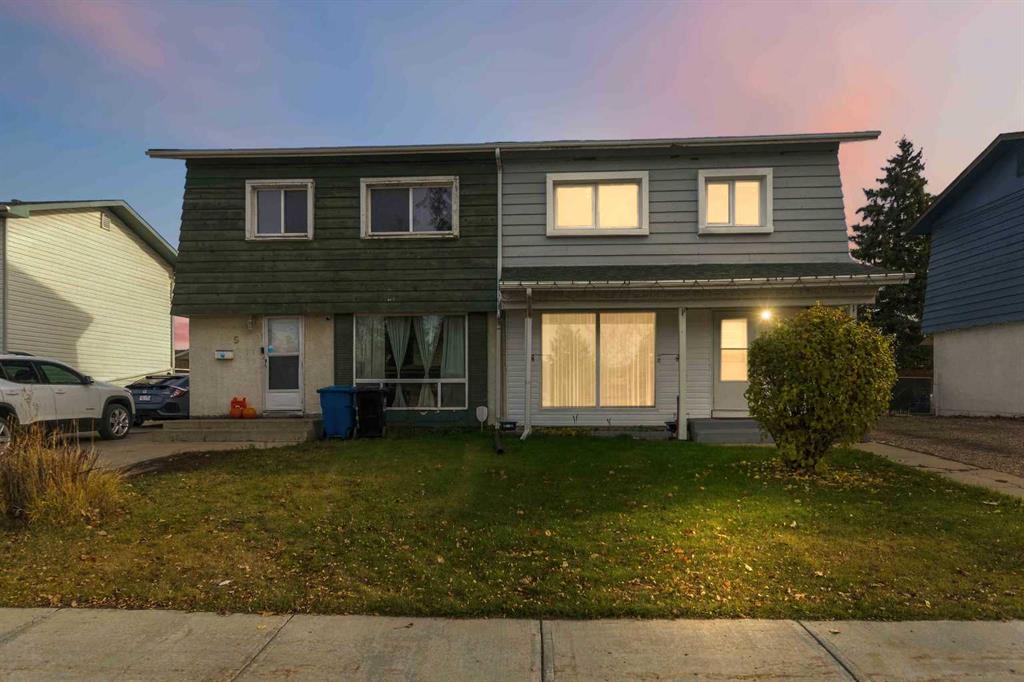
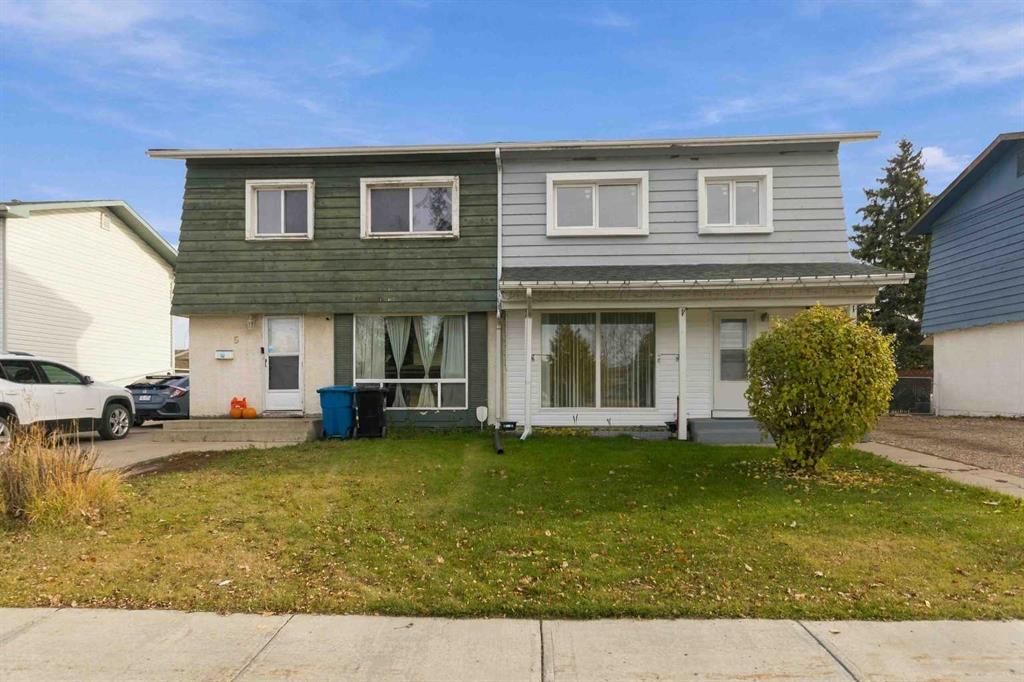
UPDATED & MOVE-IN READY WITH IMMEDIATE POSSESSION! Welcome to 7 Pond Crescent, a beautifully refreshed 2-storey home offering 4 bedrooms, 2.5 bathrooms, and a spacious detached garage! With approximately 1,085 sq. ft. of above-grade living space, this home offers a functional layout and an impressive list of upgrades. The main floor features a welcoming living room, a bright kitchen with quartz countertops, a dining area, and a convenient 2-piece bathroom. Upstairs, you'll find three bedrooms and a fully renovated 4-piece bathroom. The developed basement adds even more living space with a comfortable recreation room, fourth bedroom, and 3-piece bathroom. MAJOR UPDATES INCLUDE: electrical panel (2020), furnace (2020), central air conditioning (2020), hot water tank (2020), main-floor flooring (2020), windows and doors (2021), roof (2023), and updated flooring upstairs and in the basement (2026). Receipts are available for the improvements! Outside, enjoy the added convenience of a spacious detached garage measuring approximately 23'3" x 25'6". With so many significant upgrades already completed, this home offers exceptional value and peace of mind. VACANT AND AVAILABLE FOR IMMEDIATE POSSESSION! Schedule your private showing today!
Additional information
- MLS® ID
- A2353198
- Available from
- November 12, 2026
Interior Features
- Bedrooms
- 4
- Bathrooms
- 3
- Fireplace
- Yes
- Cooling
- Yes
- Heating
- Yes
- Basement
- Yes
Exterior Features
- Lot Size
- 0.02 Acres
Other Property Details
- Garage
- Yes
Courtesy of COLDWELL BANKER UNITED, Denisse Van Den Hurk
Listing Contact: 780-972-0526
Data is supplied by Pillar 9™ MLS® System. Pillar 9™ is the owner of the copyright in its MLS® System. Data is deemed reliable but is not guaranteed accurate by Pillar 9™. The trademarks MLS®, Multiple Listing Service® and the associated logos are owned by The Canadian Real Estate Association (CREA) and identify the quality of services provided by real estate professionals who are members of CREA. Used under license.
©2026 by Pillar 9. All rights reserved.
Data last updated 10:57 PM UTC, 10/24/2026