4 Beds
2 Baths
1,408 sqft
C$519,900
1514 Cedar Place S, Lethbridge Alberta, T1K 3V5
Price per sqftC$369.25
Built in1974
Property size1,408 sqft
Property typeResidential
Overview
Active
Pending
Listed Oct 16, 2026
Updated 3 days ago
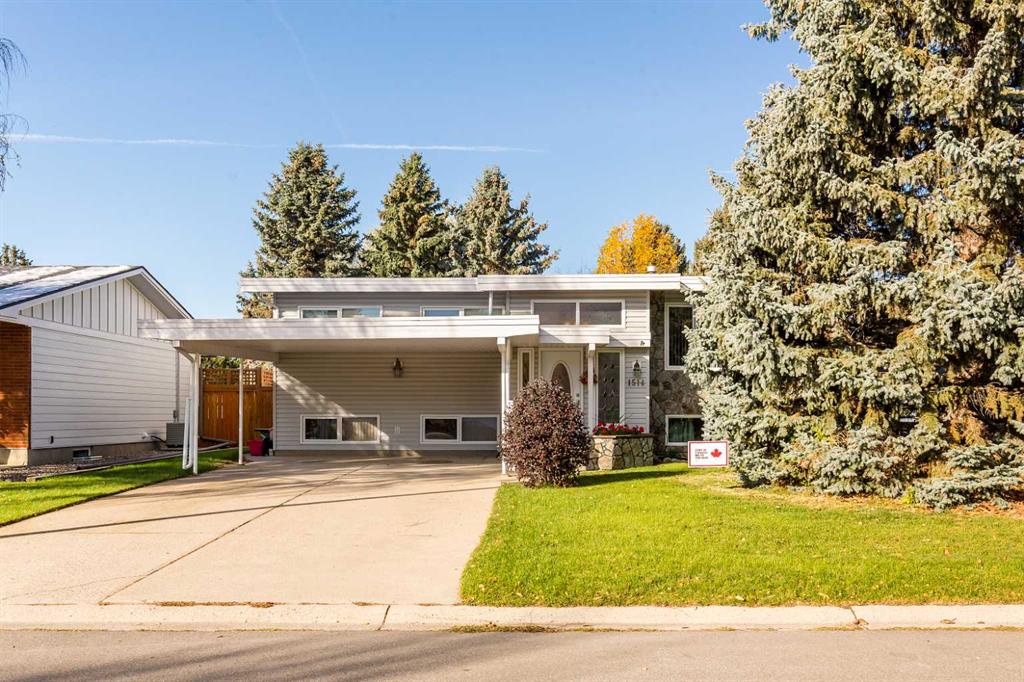
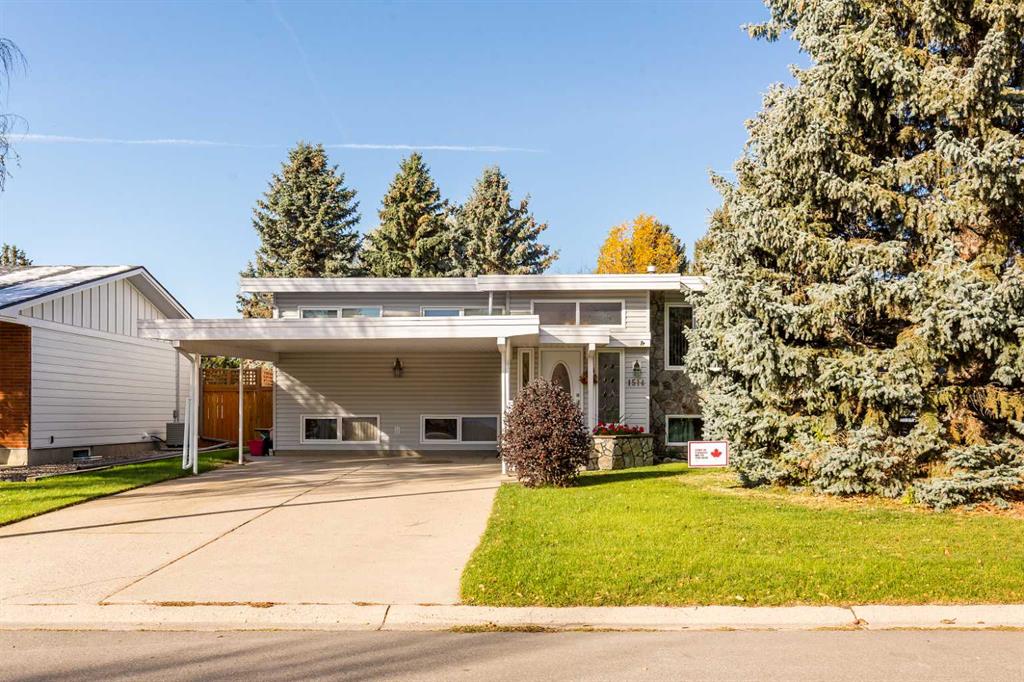
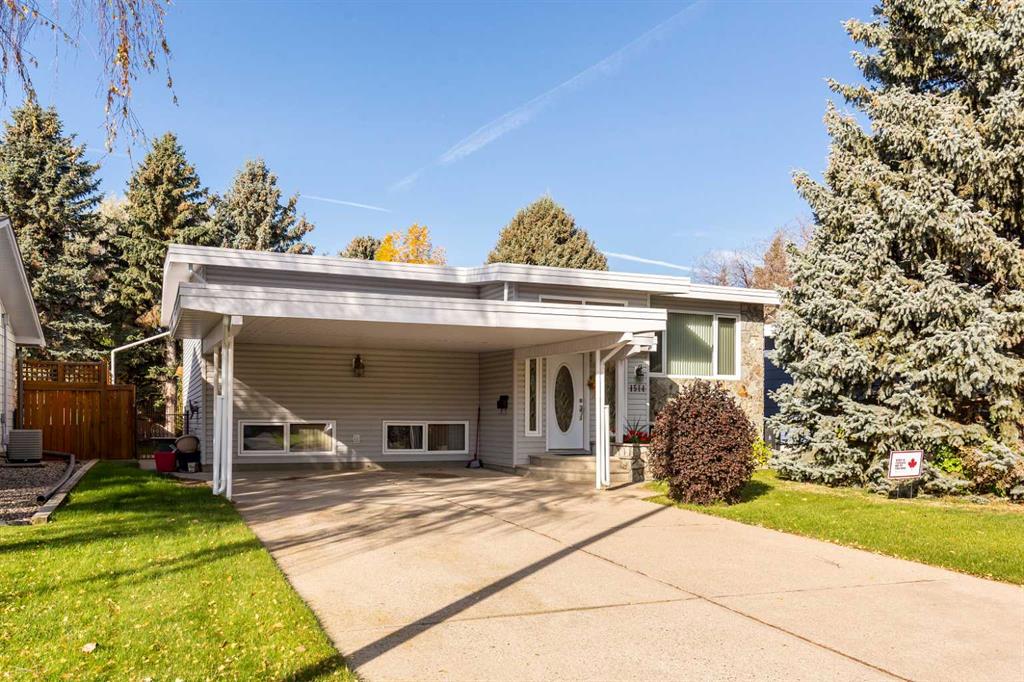
Remember when grandpa would say things like “they just don’t make things like they used to”? He was talking about 1514 Cedar Place S. This 4 Bedroom 2.5 Bathroom 1408sqft bilevel was built in 1974 in a quiet cul-de-sac only a few minutes from Henderson Lake. This home has space.
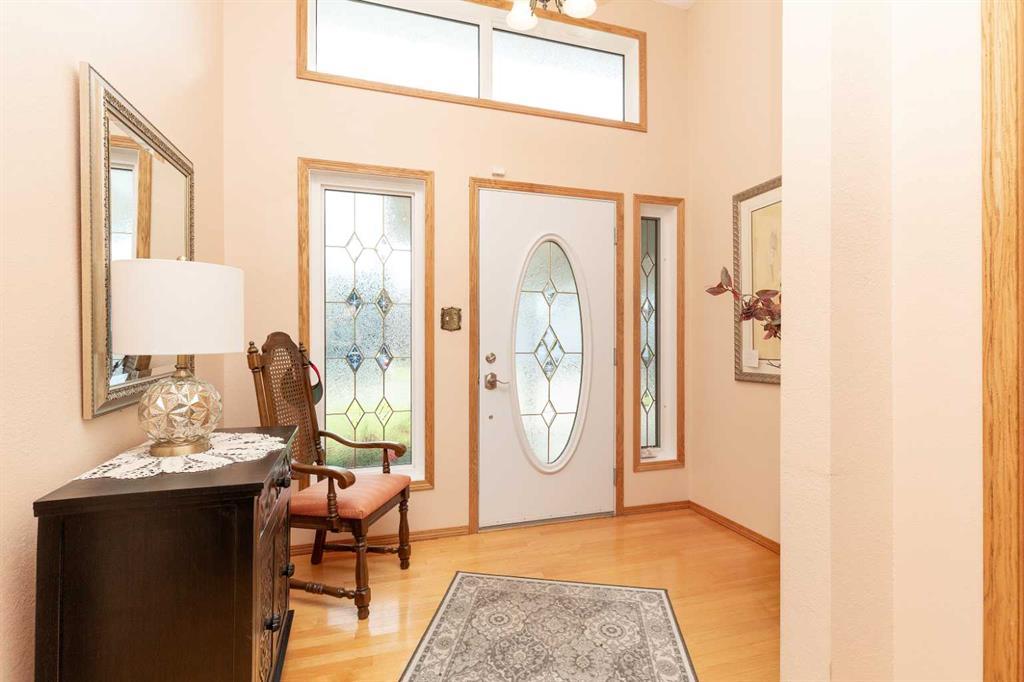
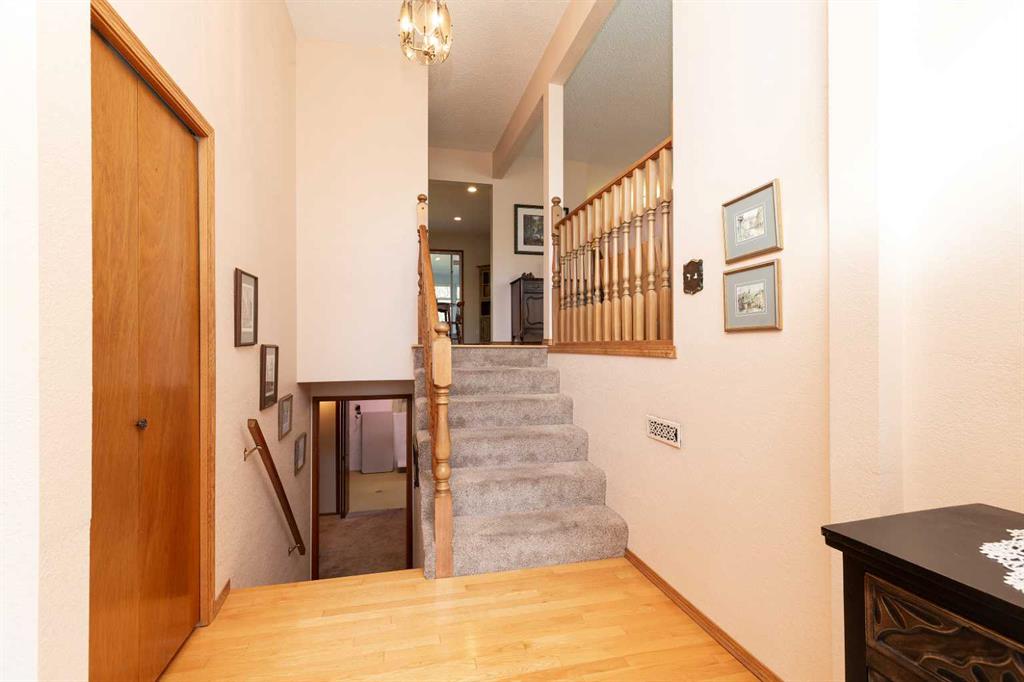
The entry is big, the way entries used to be made, with room for coats, boots, and everyone arriving at once. The kitchen has been redone in recent years; new cabinets, counters with prep space, and a layout that still allows for an eat-in breakfast table (or add that island you’ve always wanted). A walk-in pantry that will fit your entire Costco shop. A dining room that fits a family sized table, plus the leaf. A living room that can comfortably seat everyone. Three bedrooms on the main. A renovated main bathroom and half bath ensuite. Hardwood, ceramic tile, and carpet.
Downstairs is the large family room with a gas fireplace where you can pile the whole family, like when you were a kid at grandma’s house for the holidays. A fourth bedroom that could house all the bunk beds and second full bathroom with walk-in shower. You also get an office, laundry and utility room, and more storage than most houses offer. The hot water tank is newer, there is a water softener, and newer windows everywhere.
Outside, the home is finished in vinyl siding, with a double carport for parking. The backyard is made for summer, with an enclosed deck, a landscaped patio with pergola, and a yard that is genuinely big.
Lakeview Elementary and Henderson Lake Golf Club are under a kilometre away, École Agnes Davidson and Gilbert Paterson Middle School are each about five minutes by car. Safeway, Superstore, and Costco are all a short drive. If you have been looking for a family home with real space, inside and out, in an established south side neighbourhood, you’ve found it. Call your REALTOR® and book a showing.
Additional information
- MLS® ID
- A2352288
- Available from
- November 30, 2026
Interior Features
- Bedrooms
- 4
- Bathrooms
- 2
- Fireplace
- Yes
- Heating
- Yes
- Basement
- Yes
Exterior Features
- Lot Size
- 0.17 Acres
Courtesy of Lethbridge Real Estate.com, Nathan Watson
Listing Contact: 403-327-8001
Data is supplied by Pillar 9™ MLS® System. Pillar 9™ is the owner of the copyright in its MLS® System. Data is deemed reliable but is not guaranteed accurate by Pillar 9™. The trademarks MLS®, Multiple Listing Service® and the associated logos are owned by The Canadian Real Estate Association (CREA) and identify the quality of services provided by real estate professionals who are members of CREA. Used under license.
©2026 by Pillar 9. All rights reserved.
Data last updated 9:56 PM UTC, 10/25/2026