4 Beds
3 Baths
1,243 sqft
C$524,950
4001 63 A Avenue, Lloydminster Alberta, T9V 2X9
Price per sqftC$422.33
Built in2001
Property size1,243 sqft
Property typeResidential
Overview
Active
Listed Oct 21, 2026
Updated 22h ago
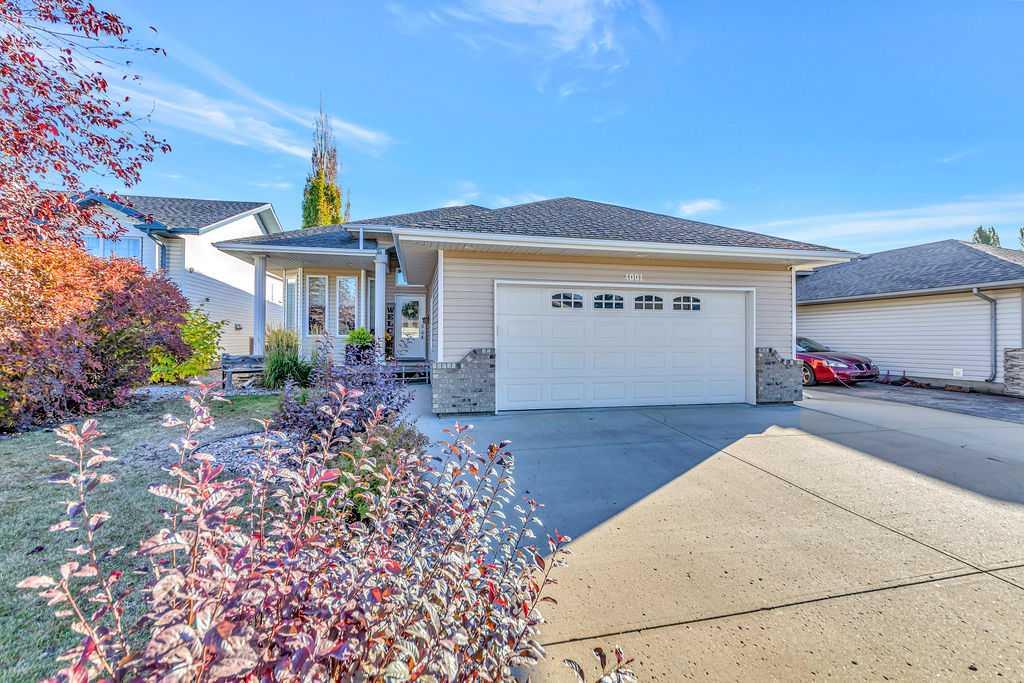
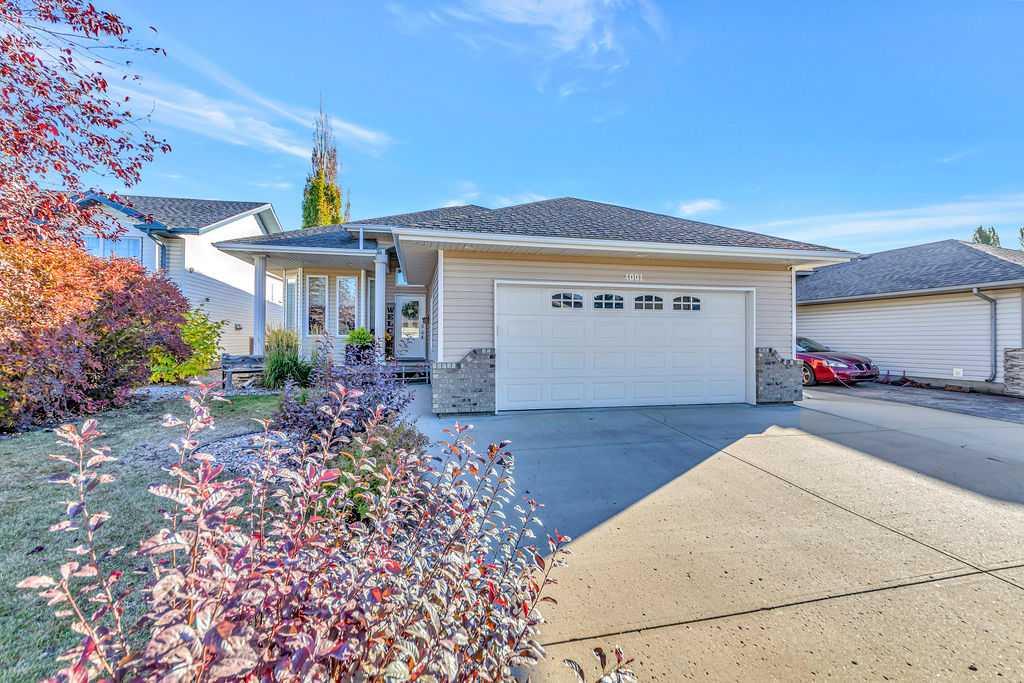
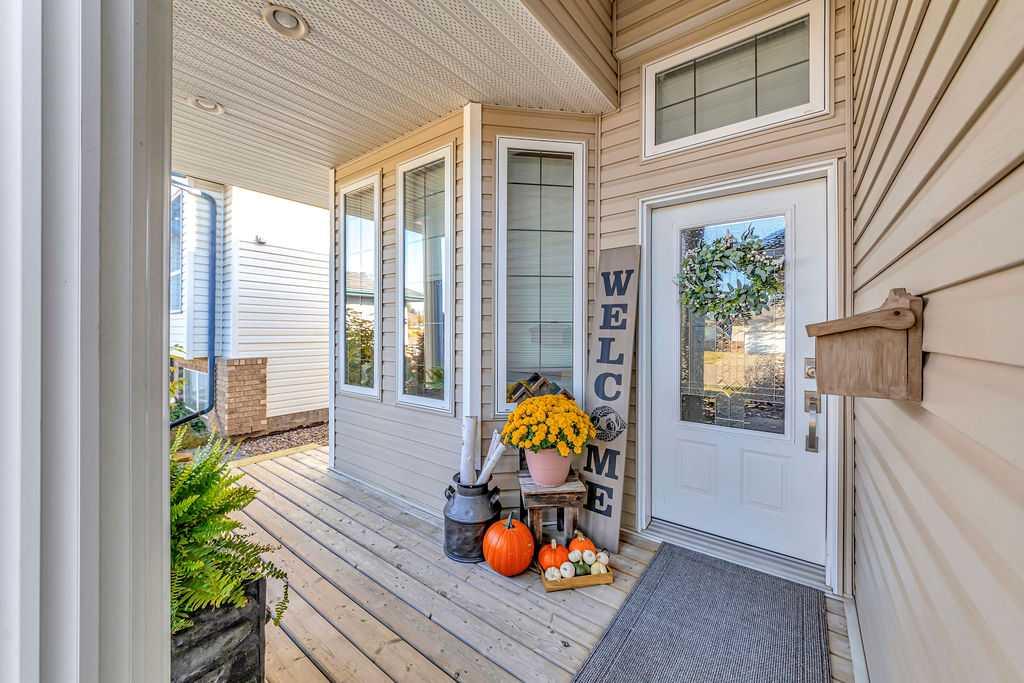
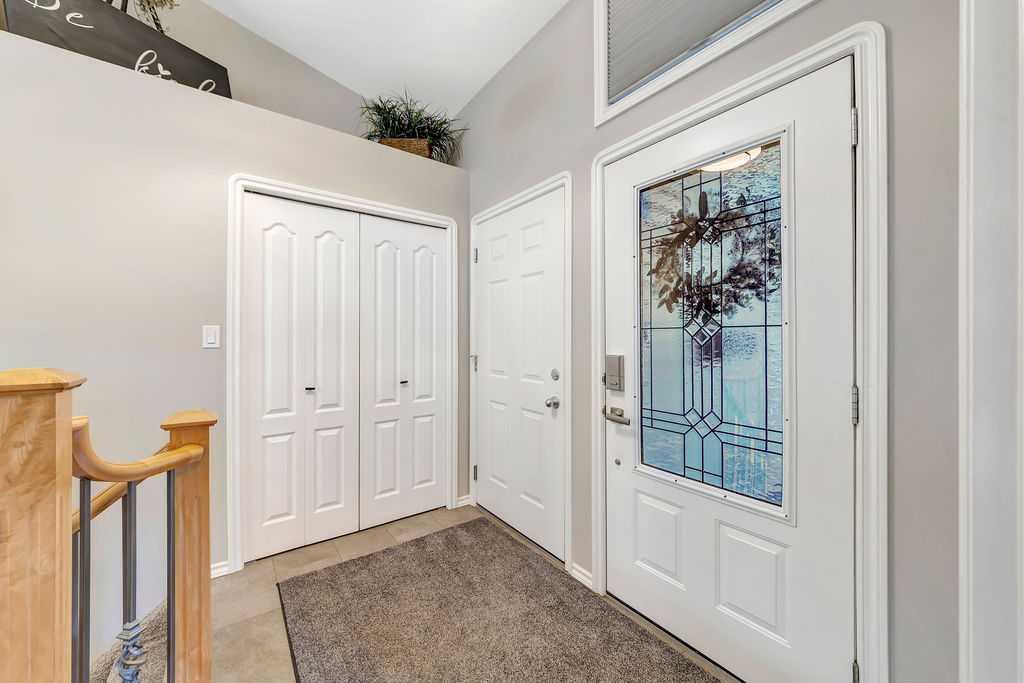
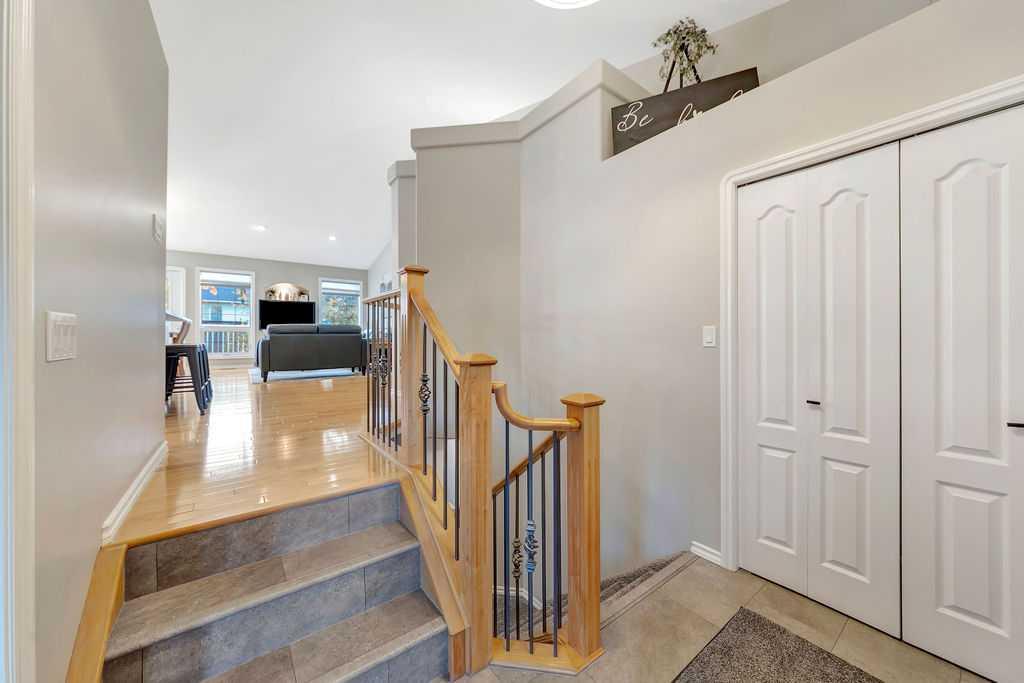
Welcome to this nicely updated 1,250 sq. ft. raised bungalow in Parkview Estates, offering a functional layout and plenty of living space. A welcoming front porch leads into the foyer, with a dedicated office featuring French doors just off the entrance. A few steps up, the bright, open-concept main floor features a spacious living and dining area and an updated kitchen with quartz countertops, ample cabinetry, and a corner pantry complete with shelving and countertop space for small appliances. The main floor offers two bedrooms, including the primary suite with a walk-in closet and 4-piece ensuite, plus an additional full bathroom. Downstairs, the fully finished basement features a generous family room with a gas fireplace, two additional bedrooms, a full bathroom, laundry room, and plenty of storage. Additional highlights include central air conditioning, a double attached garage, and a nicely finished backyard. With four bedrooms, a dedicated office, and thoughtful updates throughout, this home offers comfort and flexibility in a great Parkview Estates location.
Additional information
- MLS® ID
- A2353809
Interior Features
- Bedrooms
- 4
- Bathrooms
- 3
- Fireplace
- Yes
- Cooling
- Yes
- Heating
- Yes
- Basement
- Yes
Exterior Features
- Lot Size
- 0.14 Acres
Other Property Details
- Garage
- Yes
Courtesy of Musgrave Agencies, Scott Dopko
Listing Contact: 780-875-9159
Data is supplied by Pillar 9™ MLS® System. Pillar 9™ is the owner of the copyright in its MLS® System. Data is deemed reliable but is not guaranteed accurate by Pillar 9™. The trademarks MLS®, Multiple Listing Service® and the associated logos are owned by The Canadian Real Estate Association (CREA) and identify the quality of services provided by real estate professionals who are members of CREA. Used under license.
©2026 by Pillar 9. All rights reserved.
Data last updated 12:30 AM UTC, 10/25/2026