Property Description

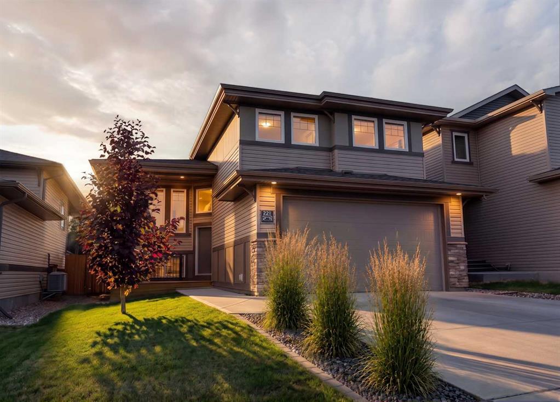
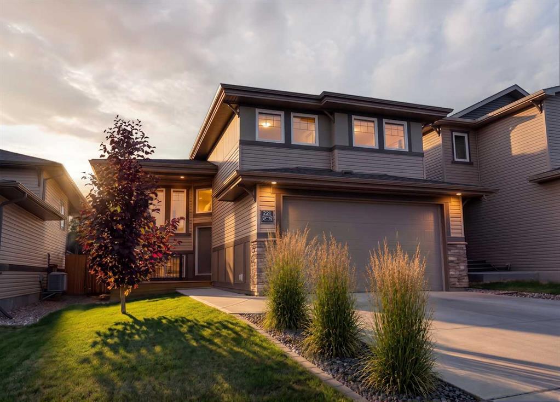
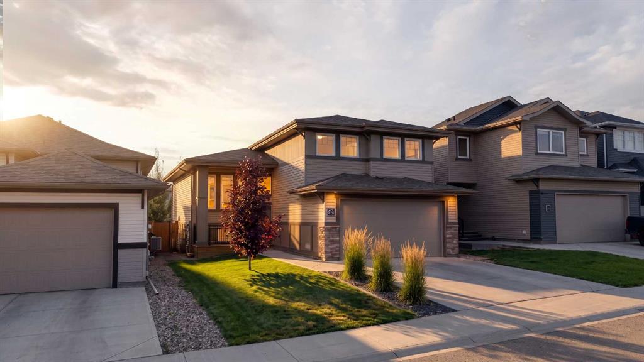
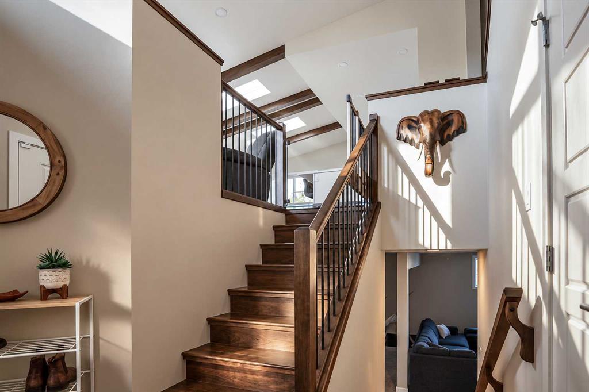
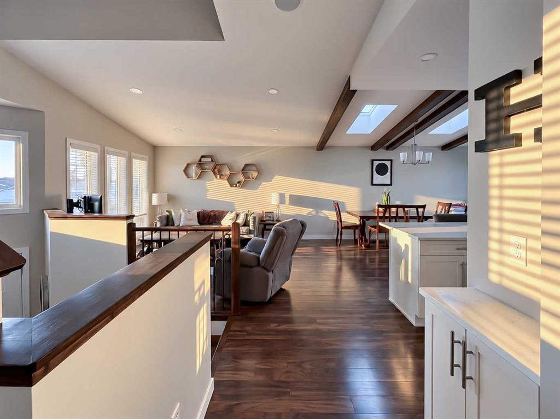
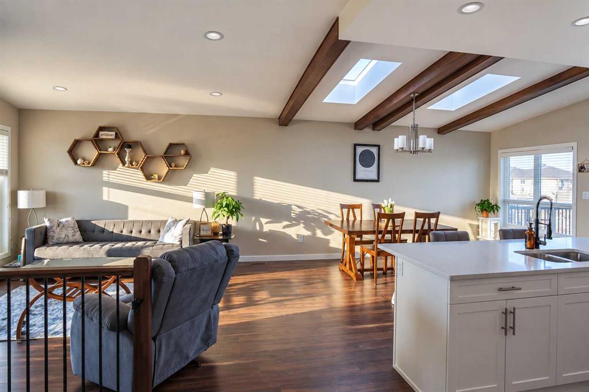
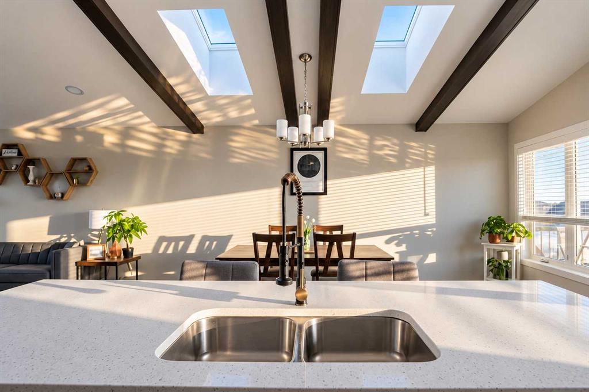
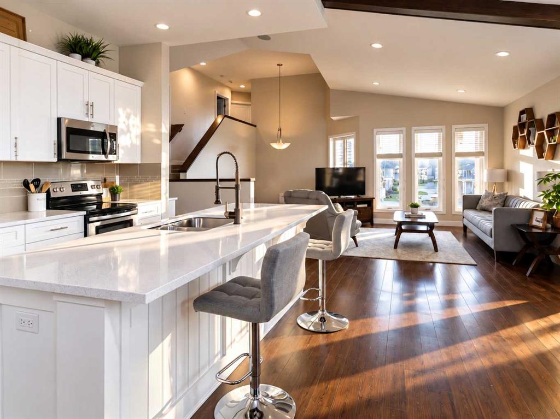
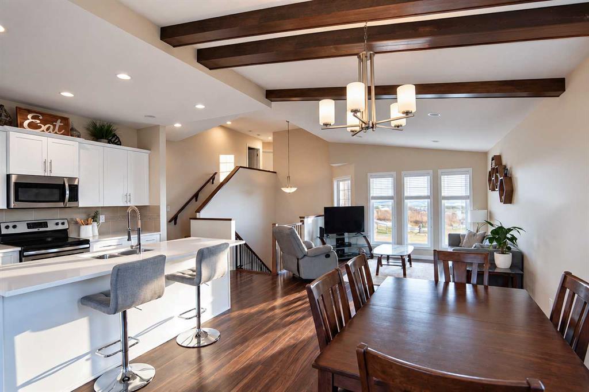
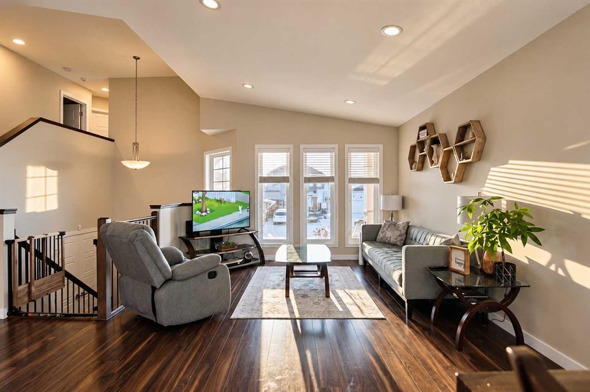
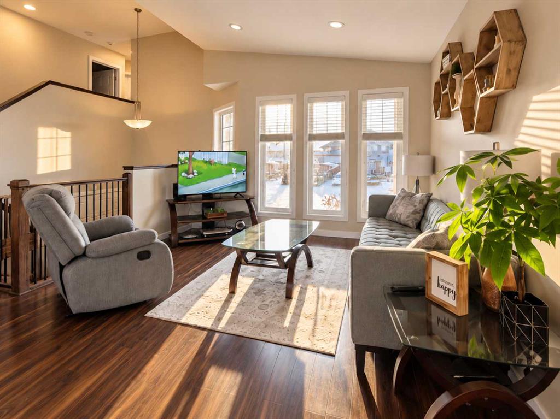
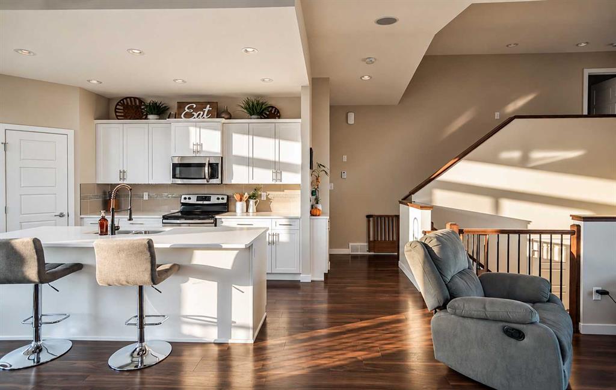
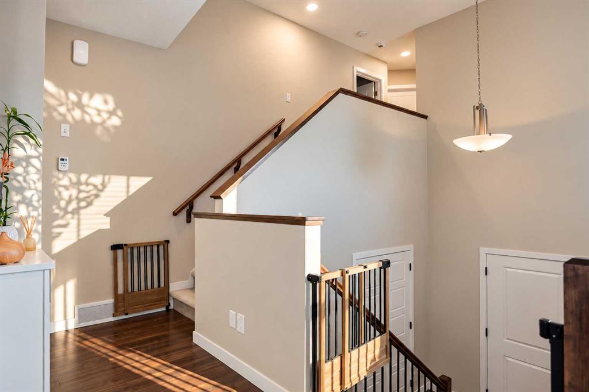
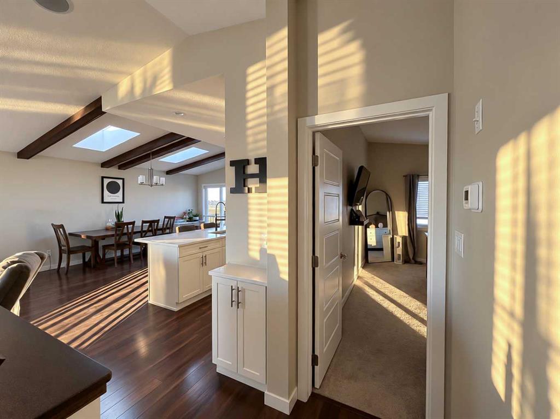
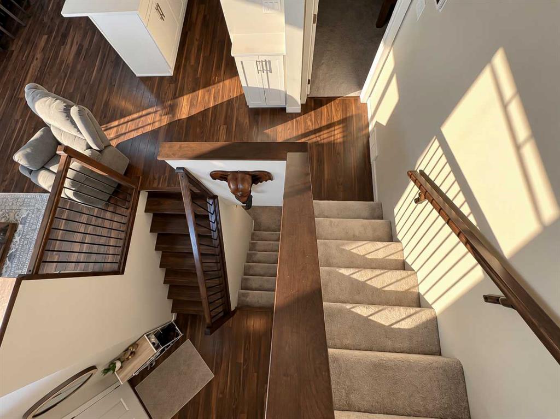
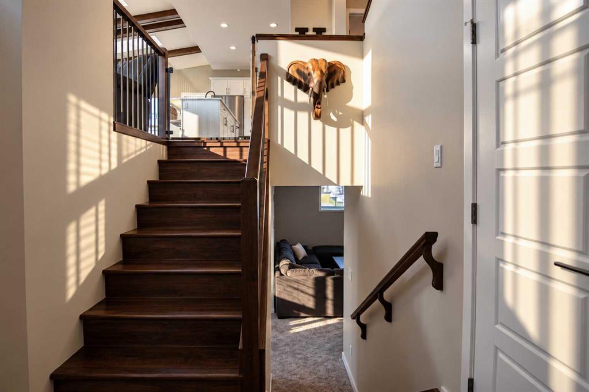
Welcome to 221 Lasalle Terrace... Step inside and notice the airy high ceilings, spacious open concept floor plan featuring the living, dining and kitchen as the heart of this home.

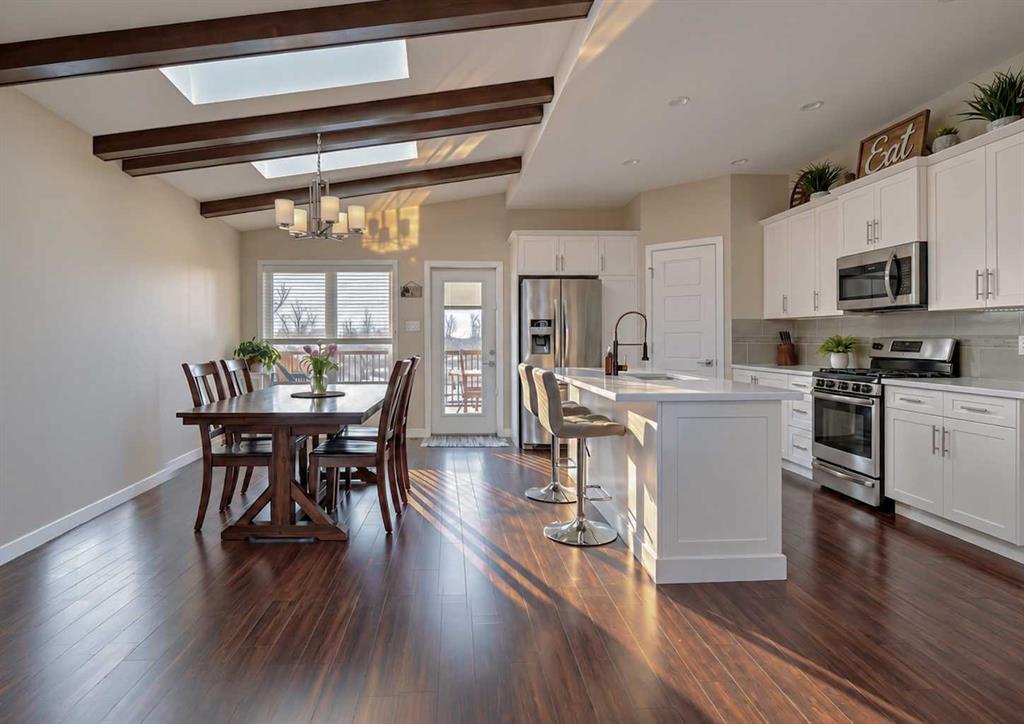
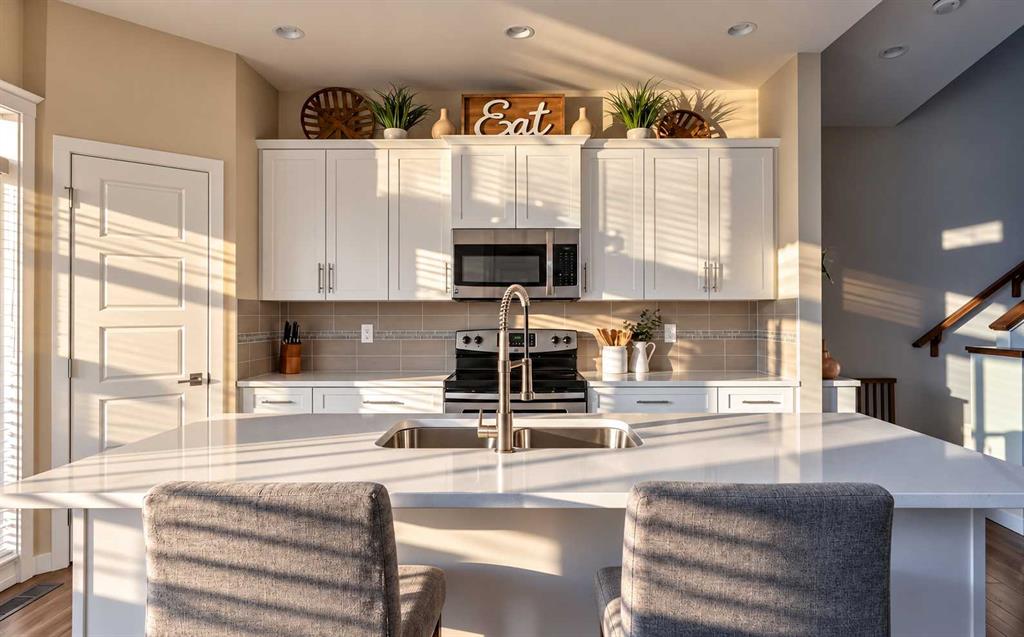
The kitchen includes SS appliances, a large stone top island, floor to ceiling cabinets. The tasteful splash of dark wood ceiling beams gives a visual divide between the living and dining room.

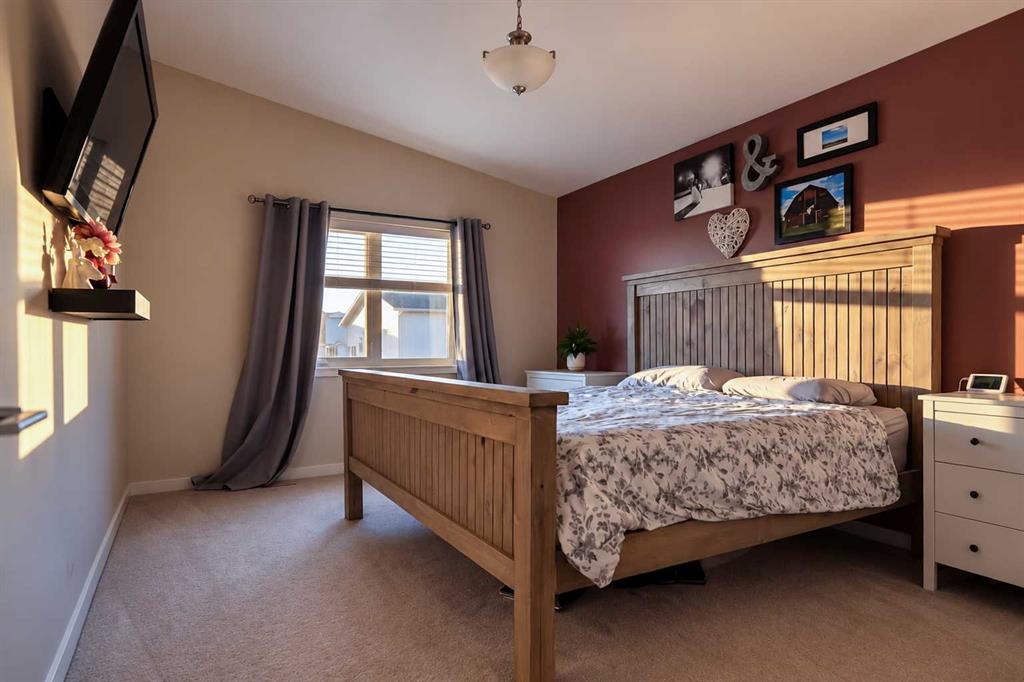
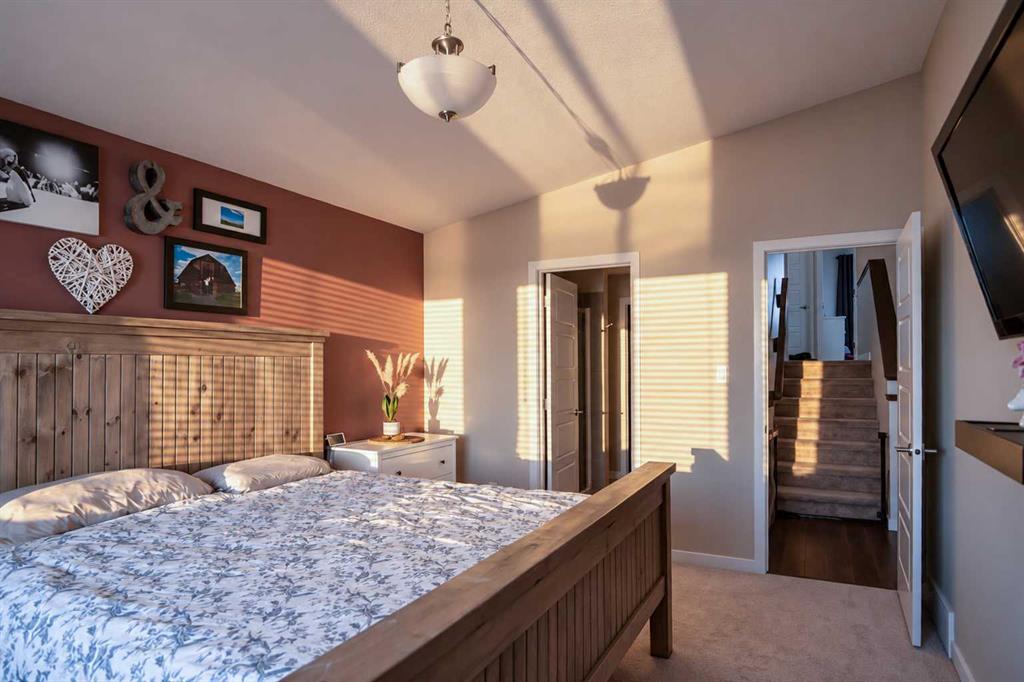
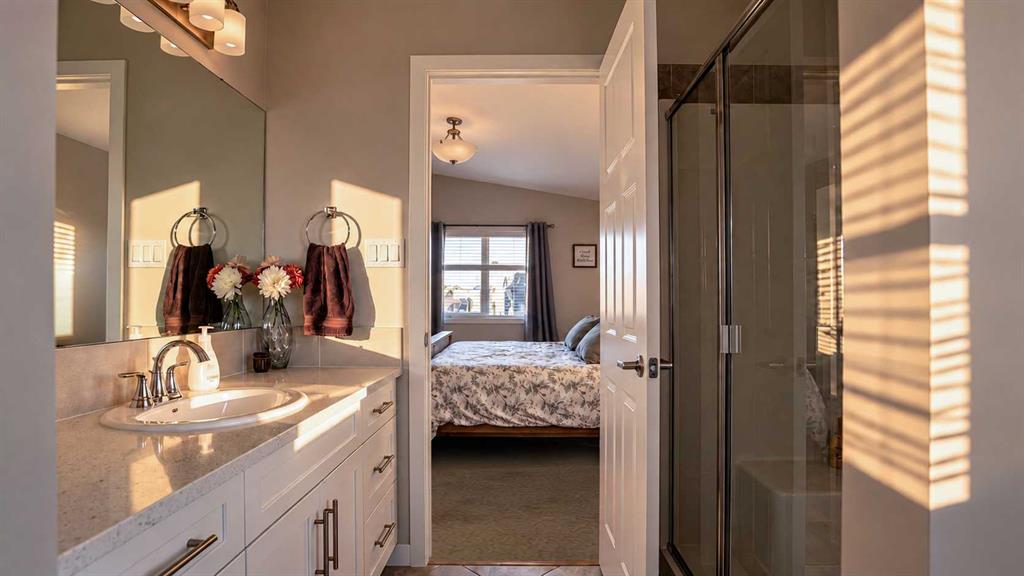
The primary suite is nestled at the back of the main floor which includes walk-in closet, free standing shower, and stone top vanity.

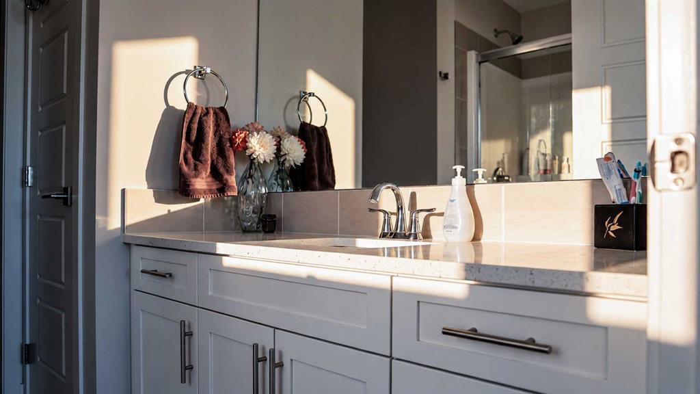
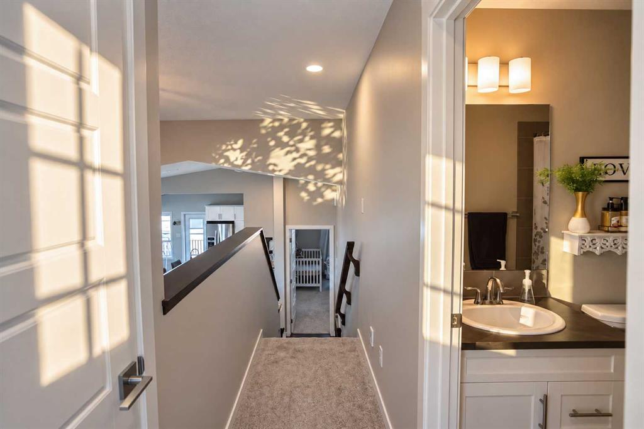
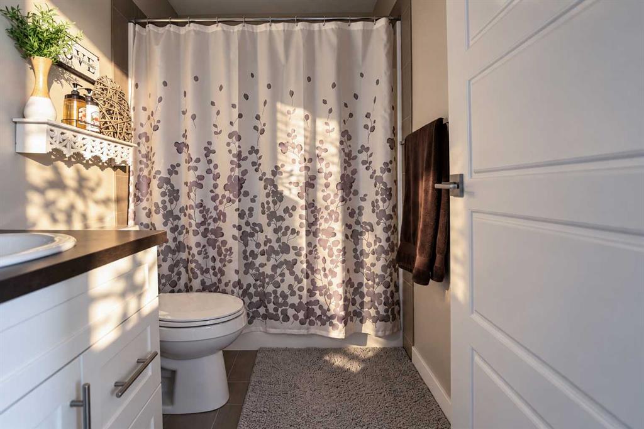
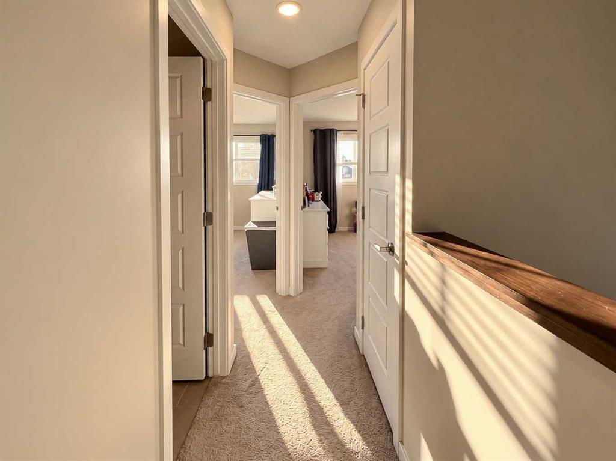
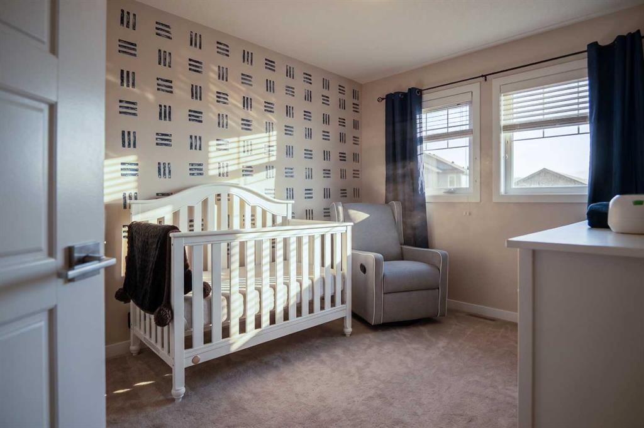
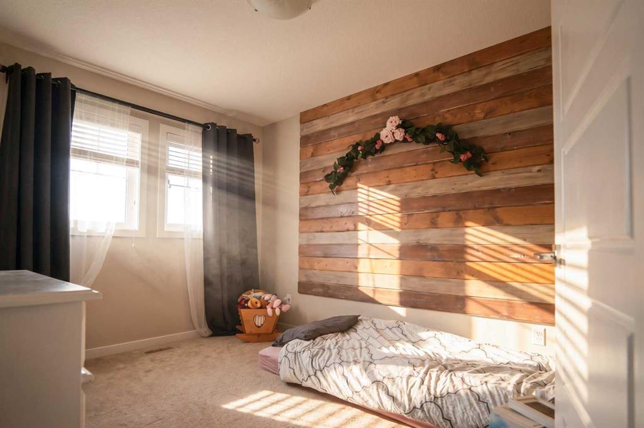
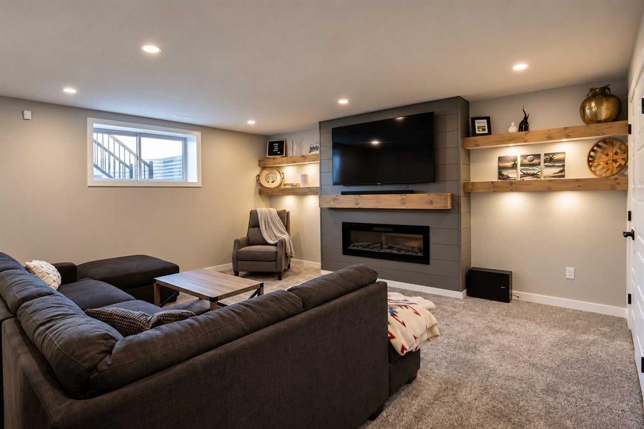
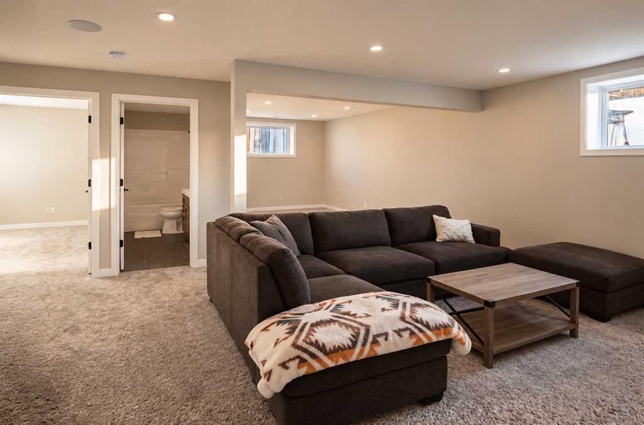
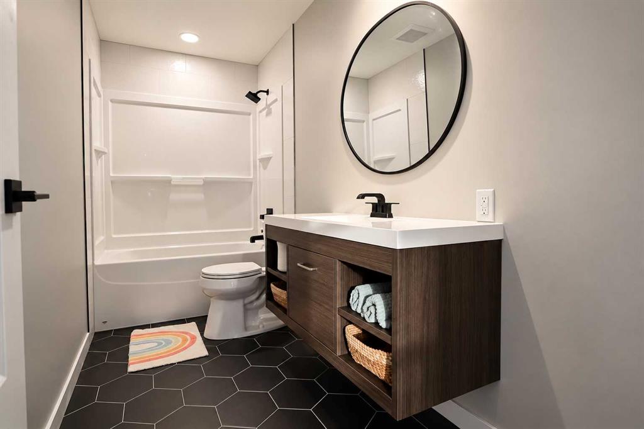
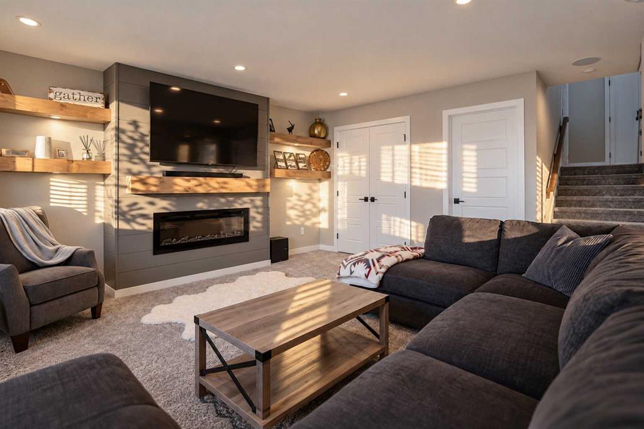
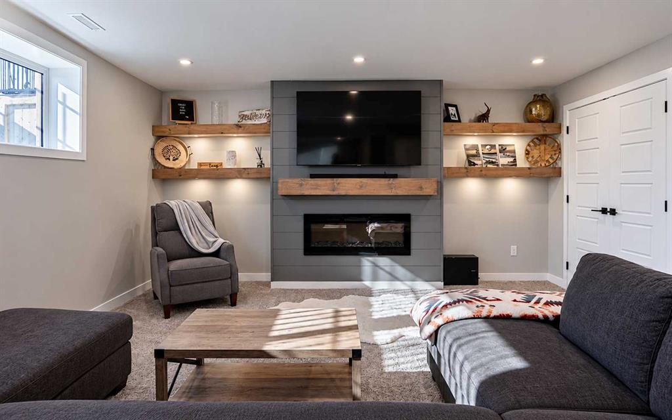
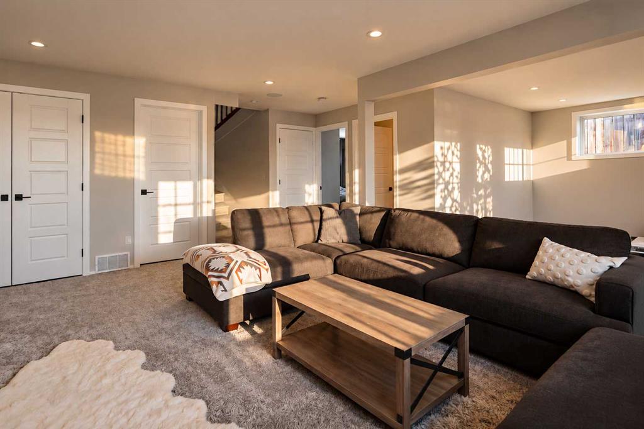
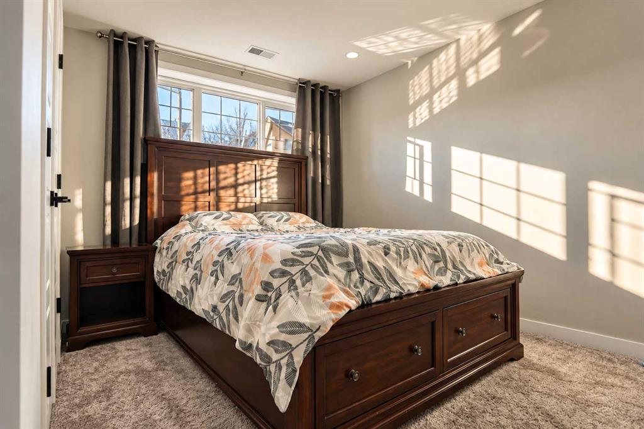
This home also comes with two additional bedrooms and 4pc bathroom on the second level. The fully developed basement adds a family room, new 4pc bathroom and well-sized fourth bedroom.

Overview

Property Status
For Sale
Lot Size
4,266 Sq.Ft.
MLS ID
A2346277
Property Type
Residential
Year Built
2015

Features & Amenities

Architecture Styles
Bi-Level
Stories
2
Garage Spaces
2.0
Utilities
Cable Available, Natural Gas Available, Garbage Collection, High Speed Internet Available
Roof
Asphalt
Lot Features
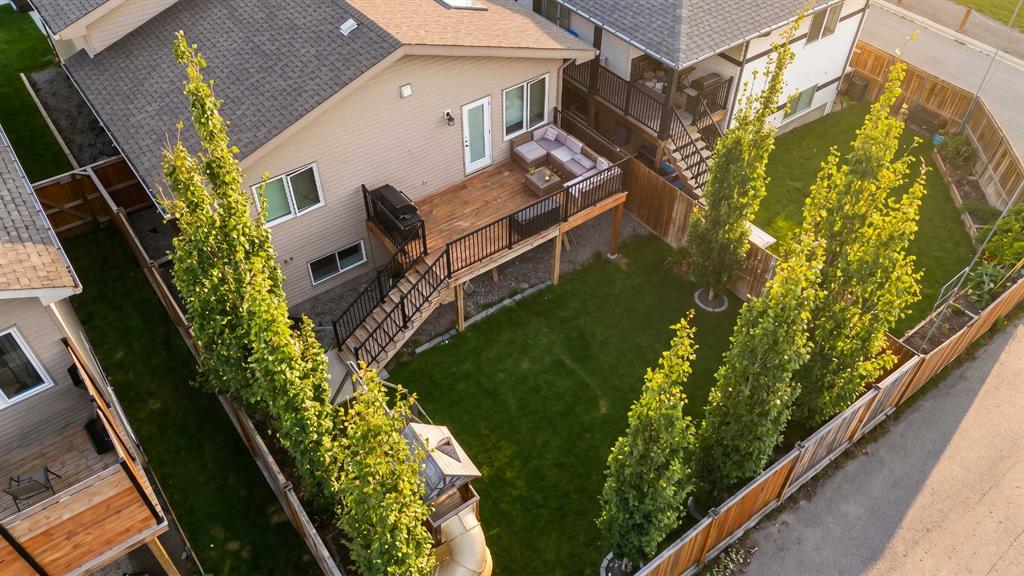
Landscaped, Private, Standard Shaped Lot
Parking
Concrete Driveway, Double Garage Attached
Heat Type
Forced Air, Natural Gas
Air Conditioning
Full
Laundry Room
Lower Level
Fireplace
Electric
Appliances
Dishwasher, Microwave, Refrigerator, Stove(s)
Other Interior Features
Beamed Ceilings, No Smoking Home, Skylight(s), Vaulted Ceiling(s), Walk-In Closet(s)
Sewer
Sewer
Substructure
Poured Concrete
Other Exterior Features
Lighting
Sales Price
$560,000 CAD
Zoning
R-CL

Downloads

221 Lasalle Terrace W

Schedule a Tour

We would love to help you see this beautiful home! As a full-service brokerage, we can help you tour. Please submit an offer, and answer questions about the buying process.
Thank you

for your interest in 221 Lasalle Terrace W, Lethbridge, Alberta T1J 5G9, CA

Mortgage Calculator

Estimate your monthly mortgage payment, including the principal and interest, property taxes, and HOA. Adjust the values to generate a more accurate rate.
$0,000 Your Payment 20 15 65
$0,000 Your Payment