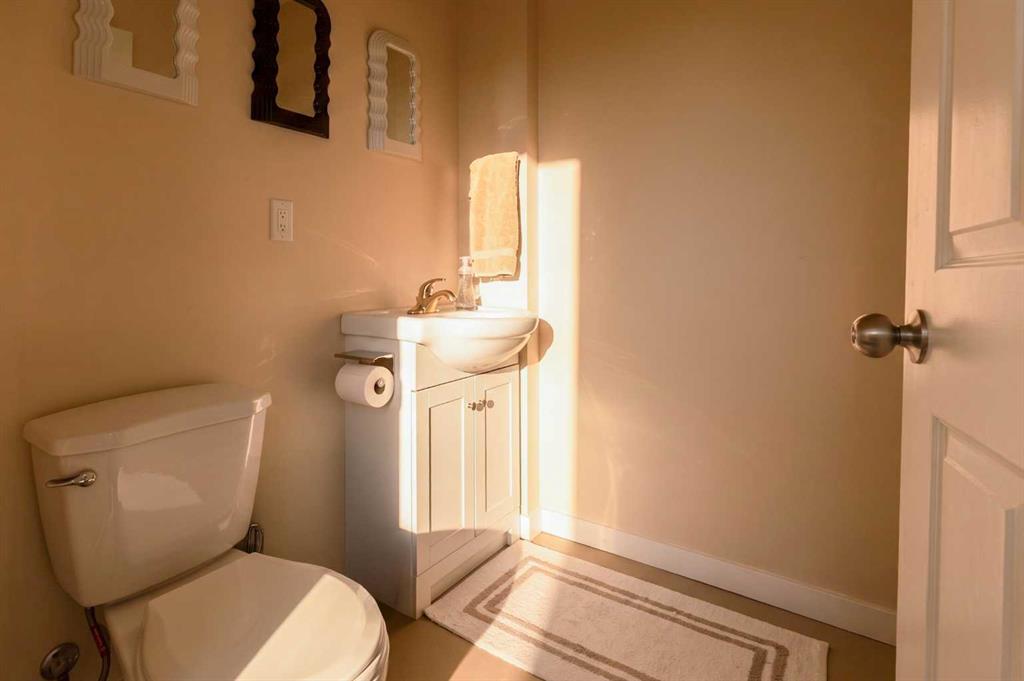
Property Description

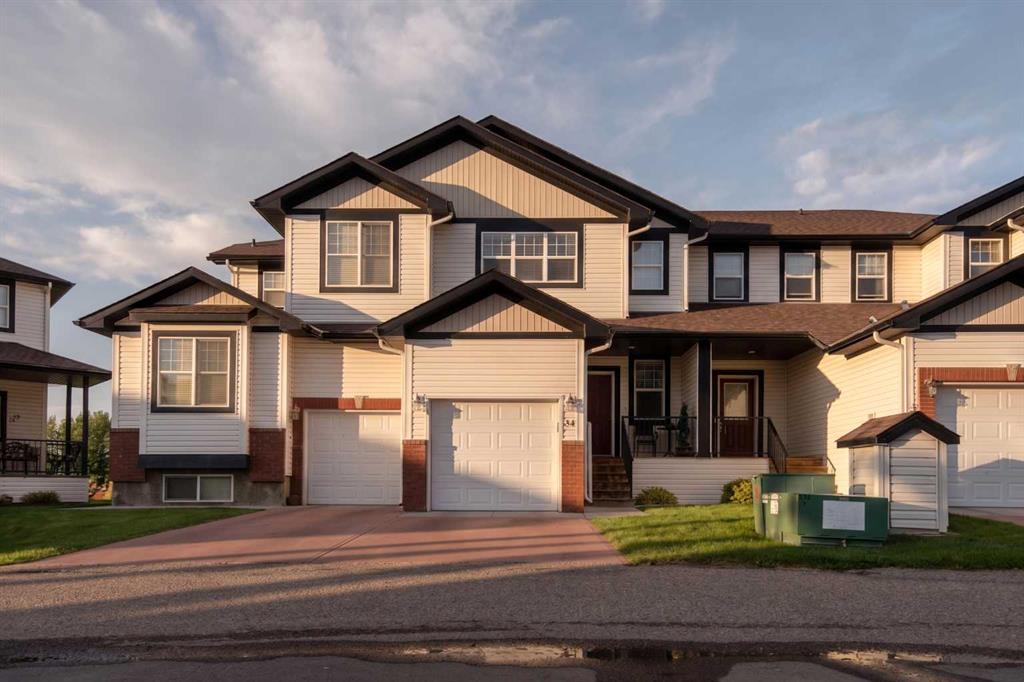
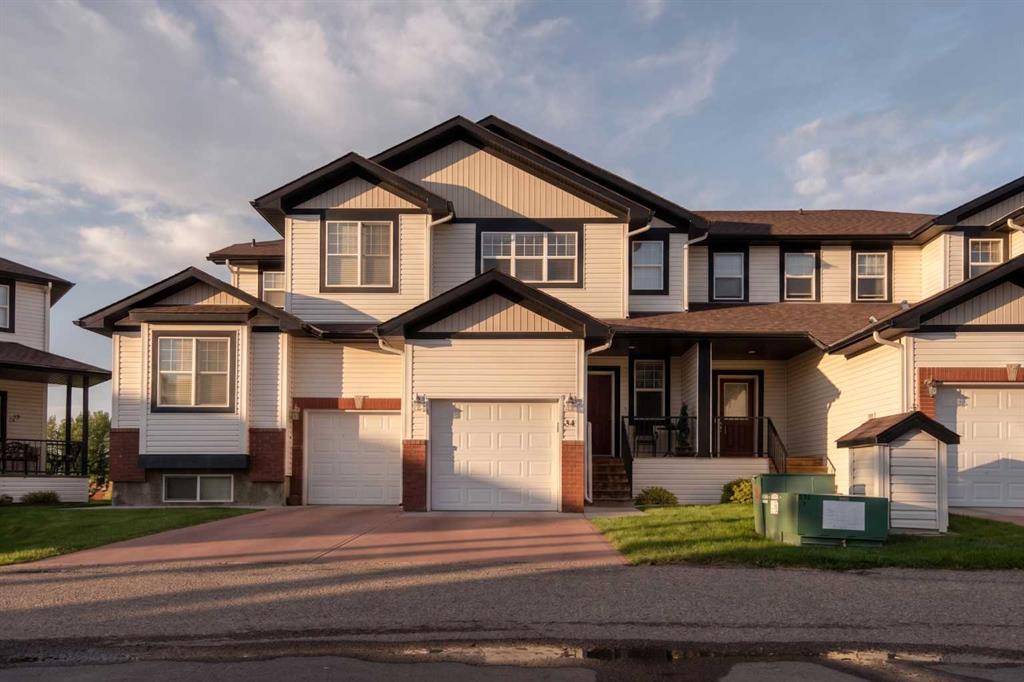
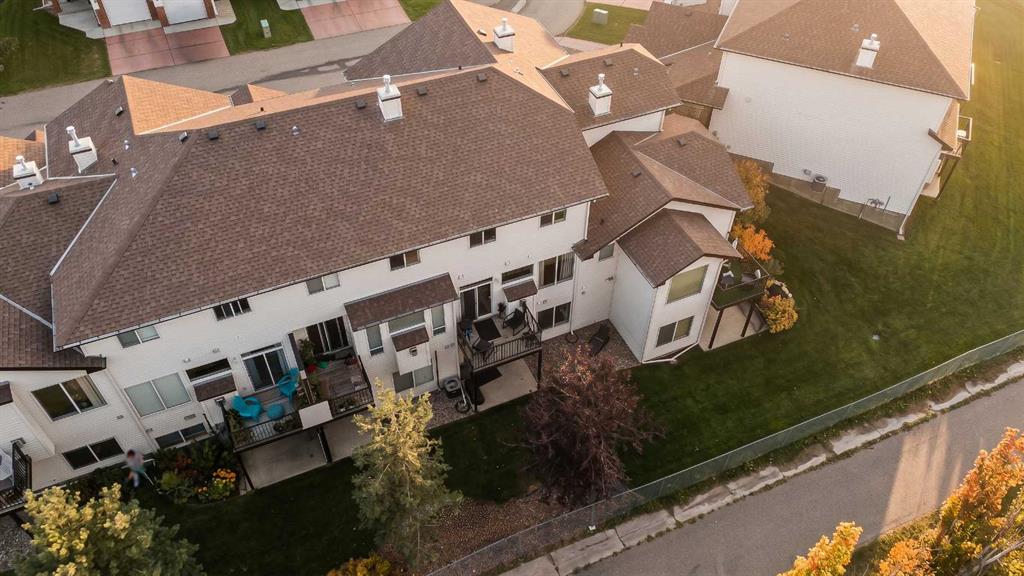
Set in The Brownstones, this 1,400 sq.ft. two-storey townhome offers three bedrooms, a walk-out basement, and an attached single garage, all wrapped into a layout that feels easy from the moment you walk in.
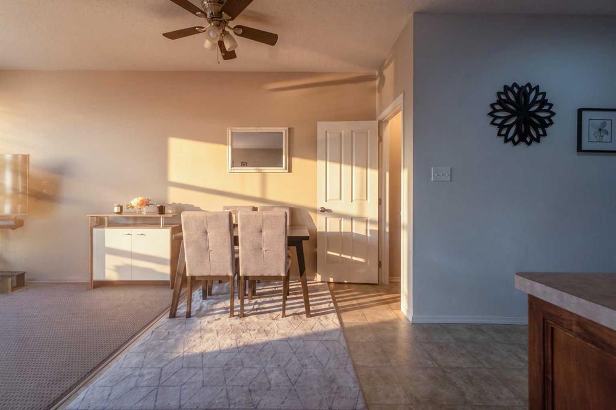
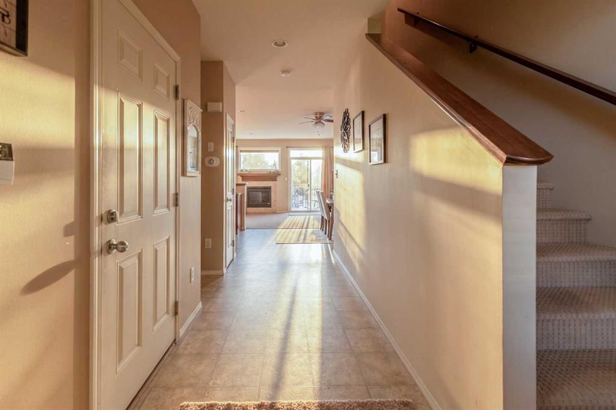
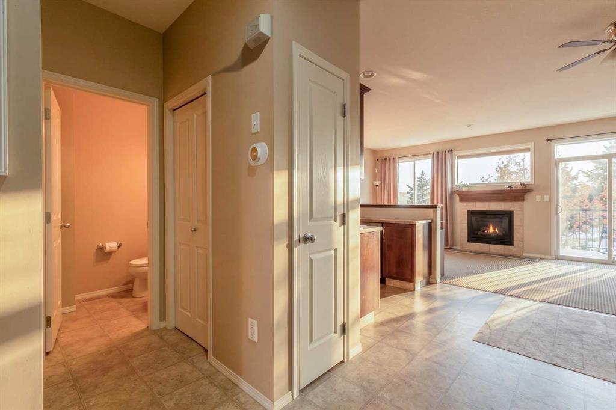
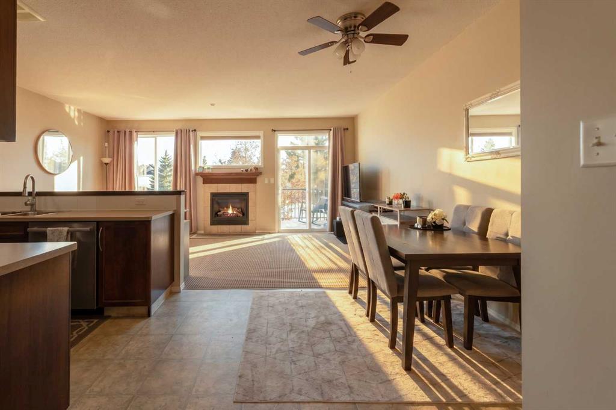
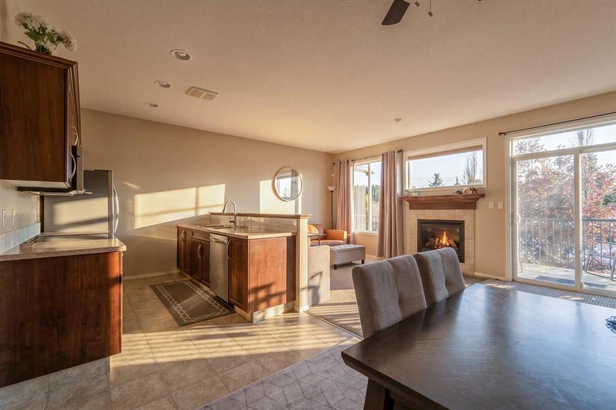
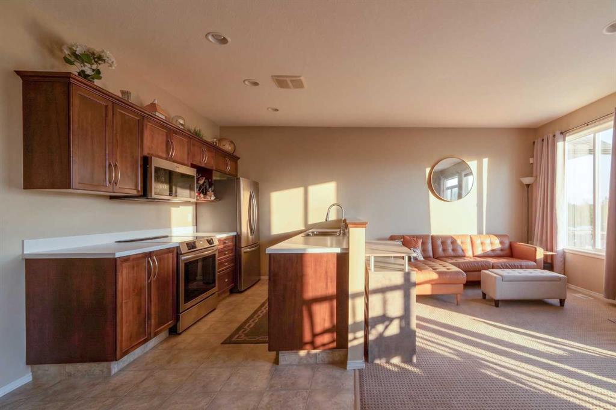
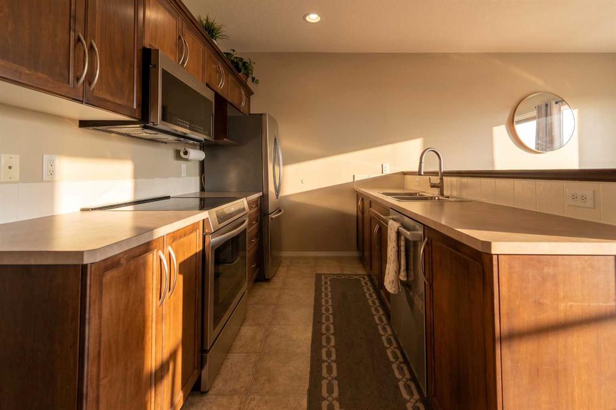
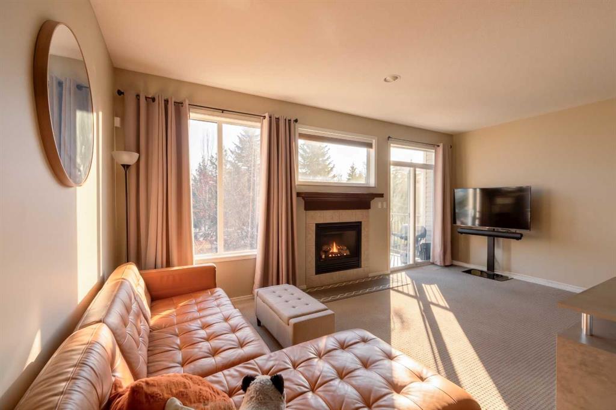
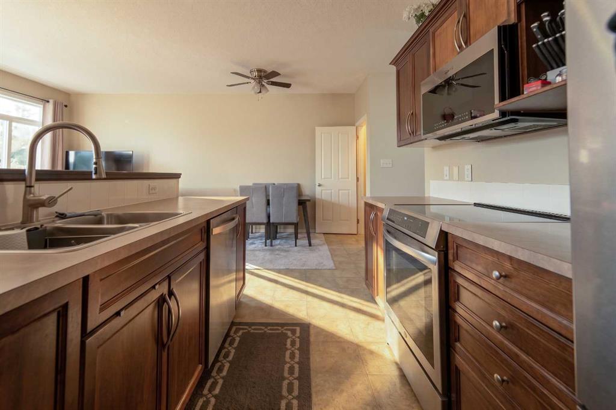
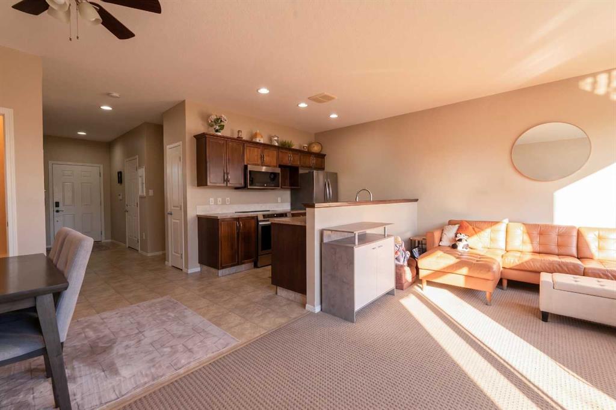
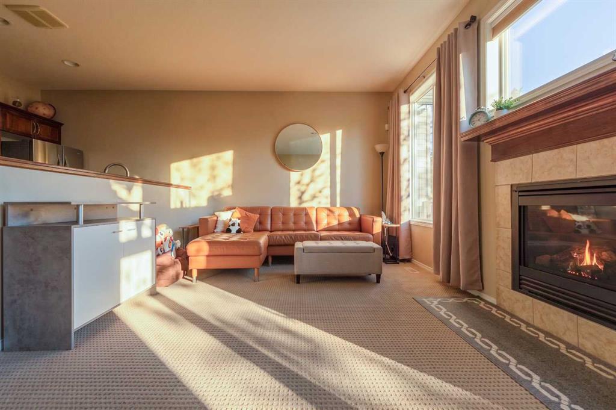
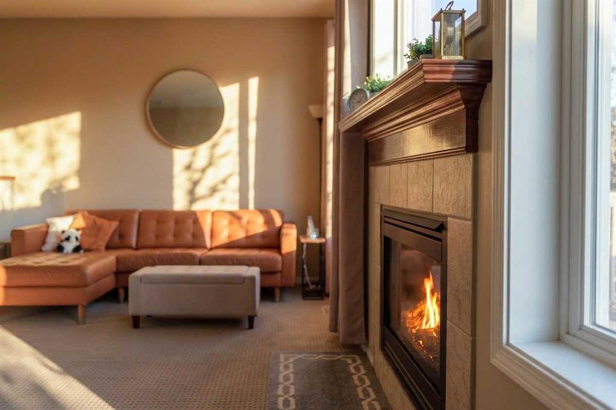
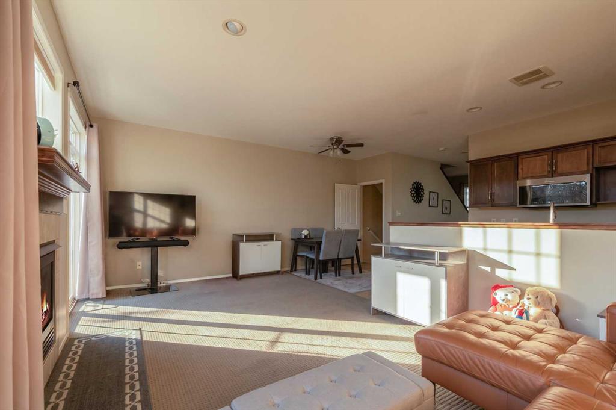
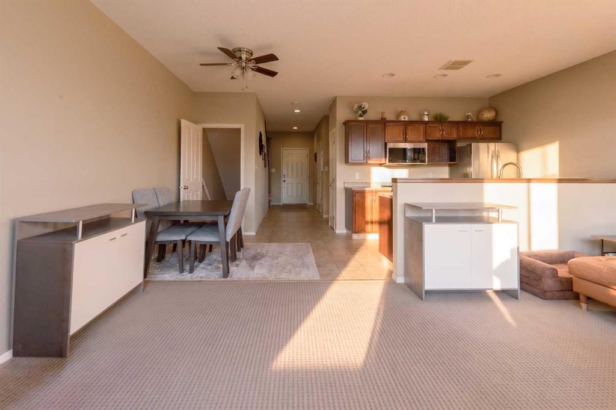
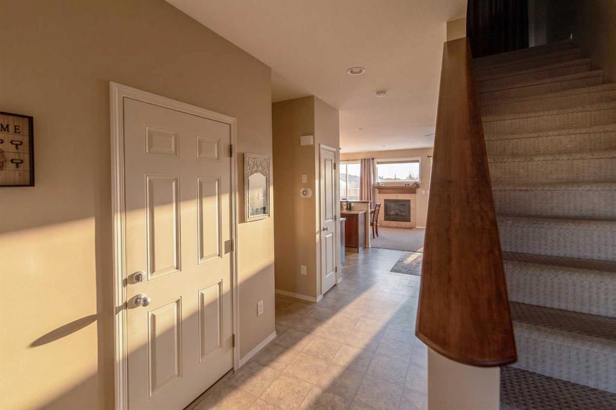
The main floor has an open layout that connects the kitchen, dining, and living spaces while still giving each area its own definition. The kitchen features warm wood cabinetry, plenty of counter space, stainless steel appliances, and a raised eating bar overlooking the living area. Large windows bring in plenty of natural light, while the gas fireplace adds warmth and creates a natural focal point for the room.

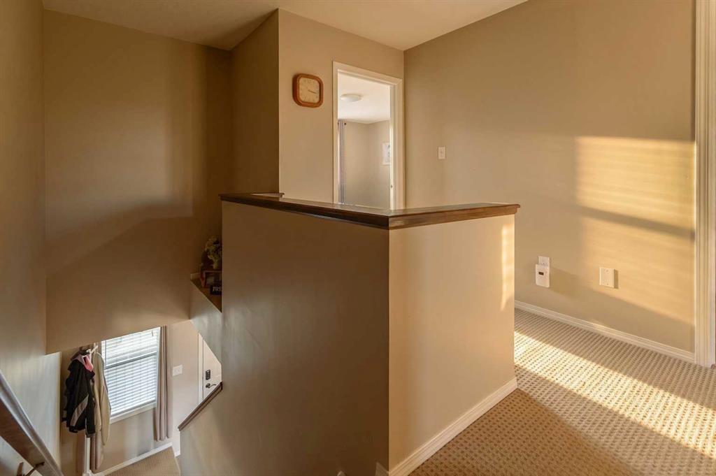
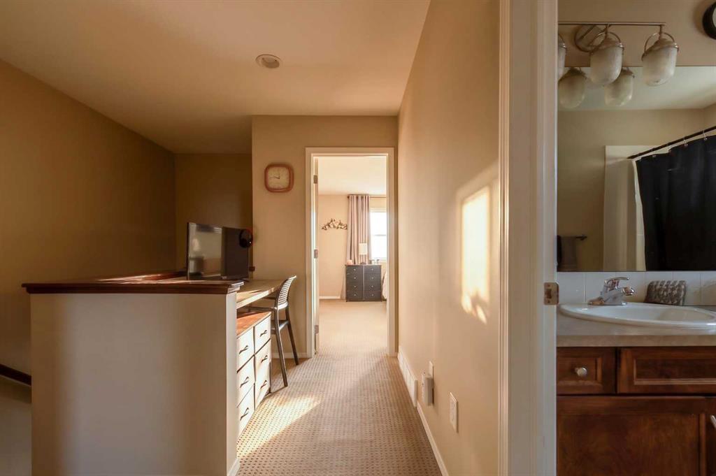
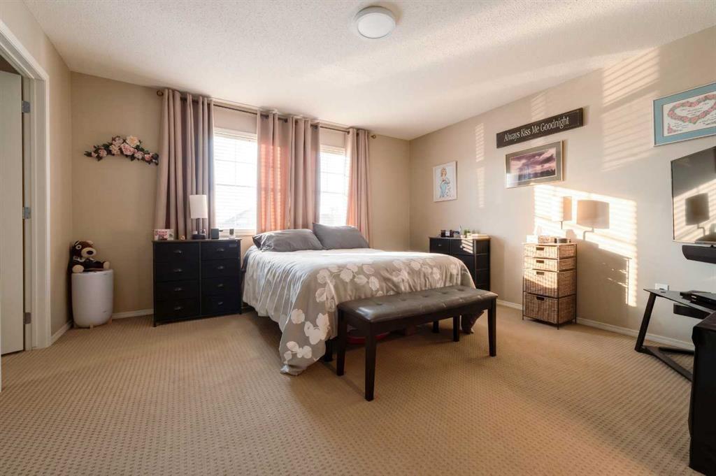
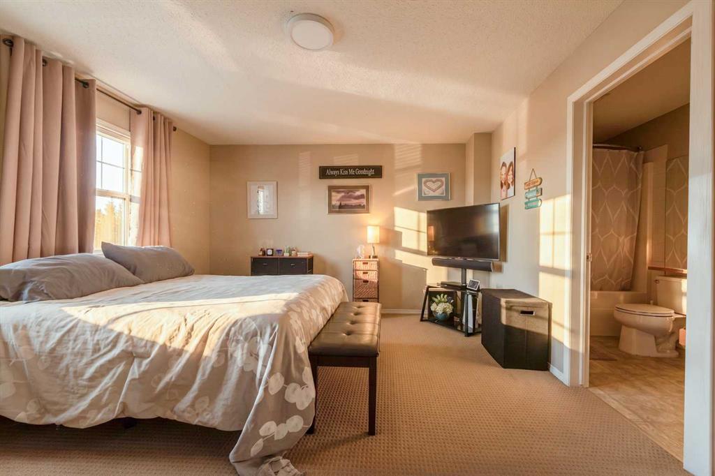
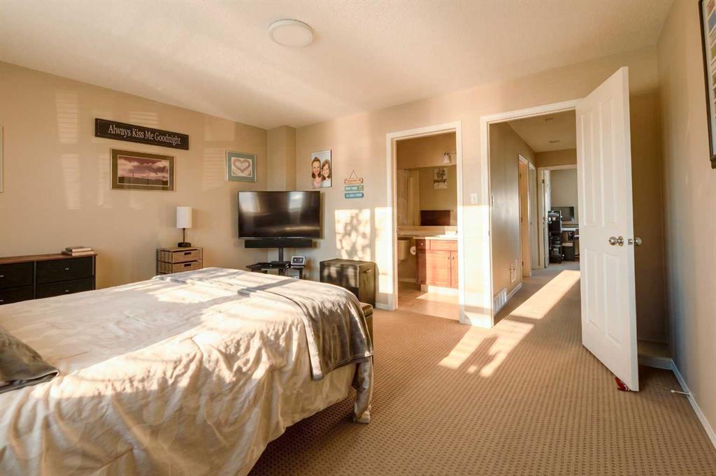
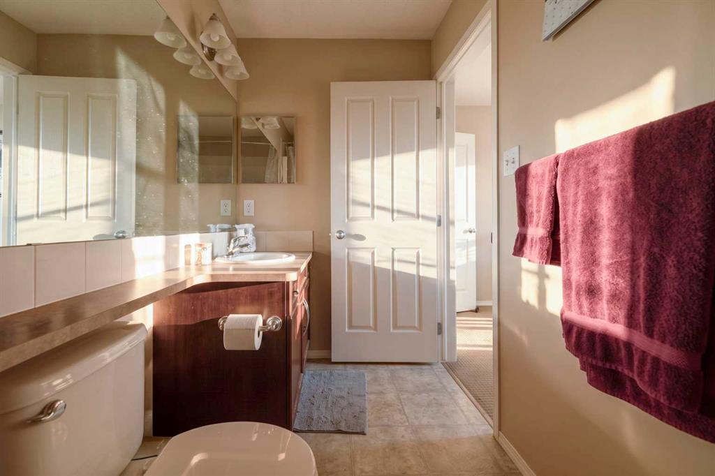
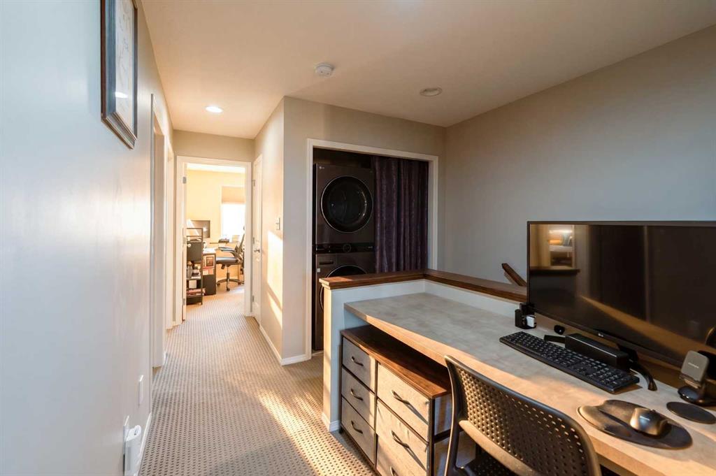
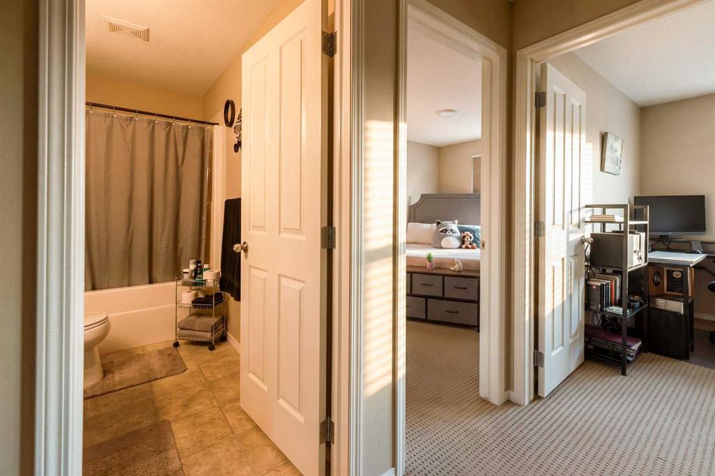
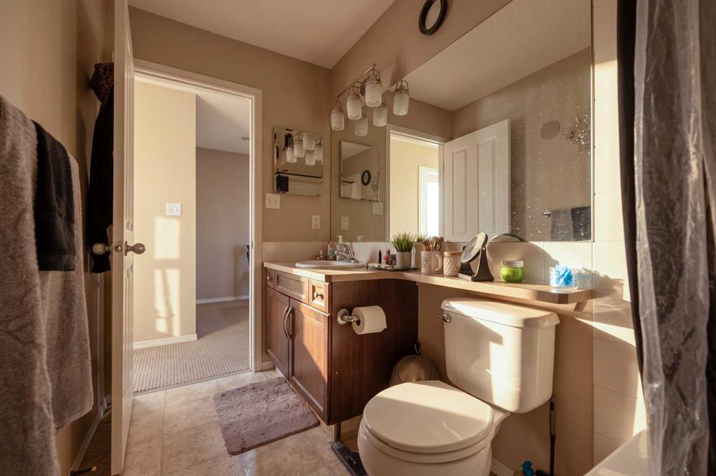
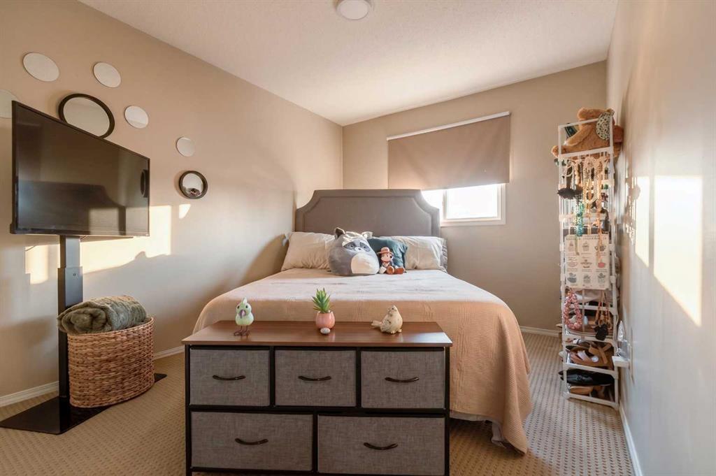
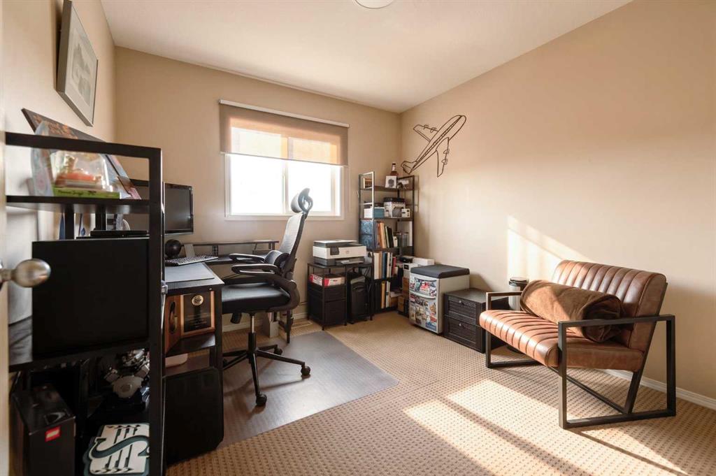
Upstairs, you'll find three bedrooms and two full bathrooms, including a spacious primary bedroom with its own ensuite and plenty of room to settle in. Upper-floor laundry keeps everyday living simple and convenient.

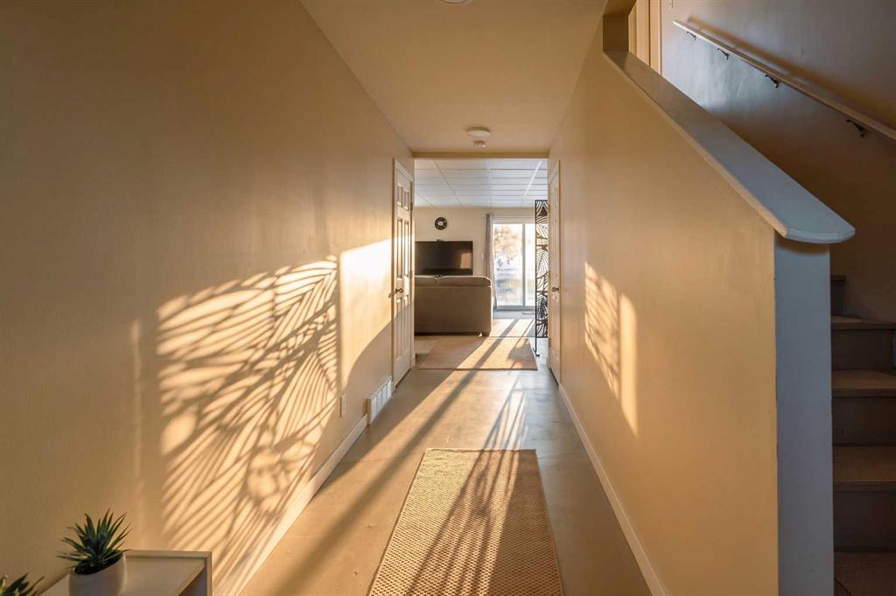
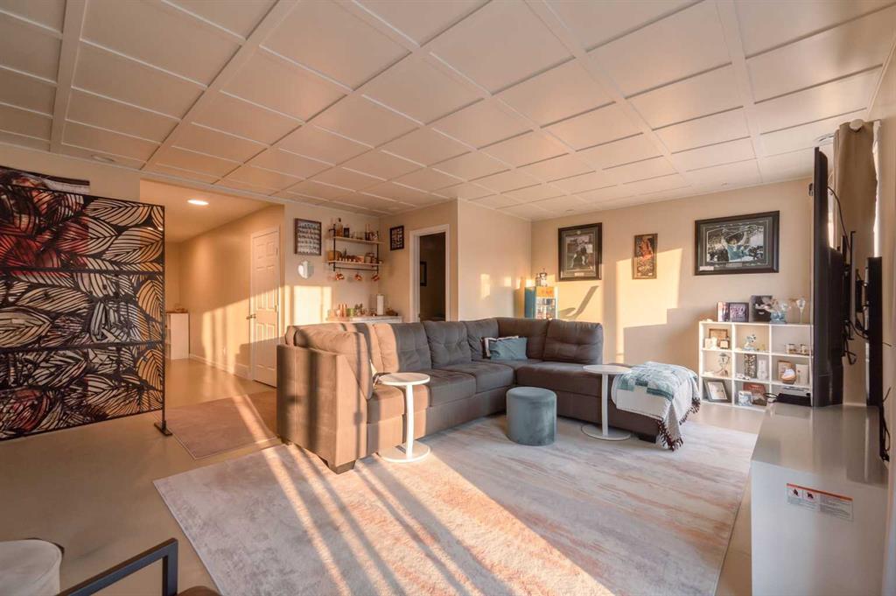
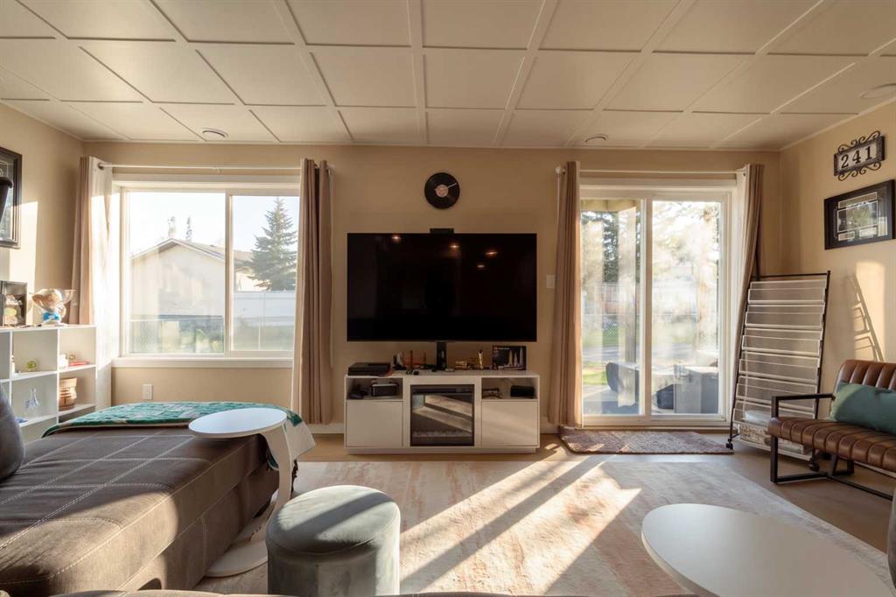
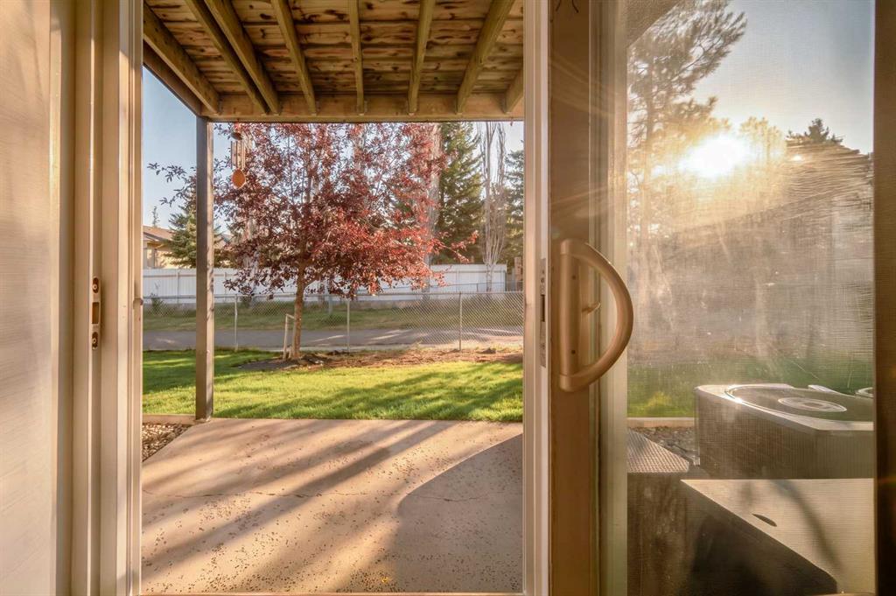
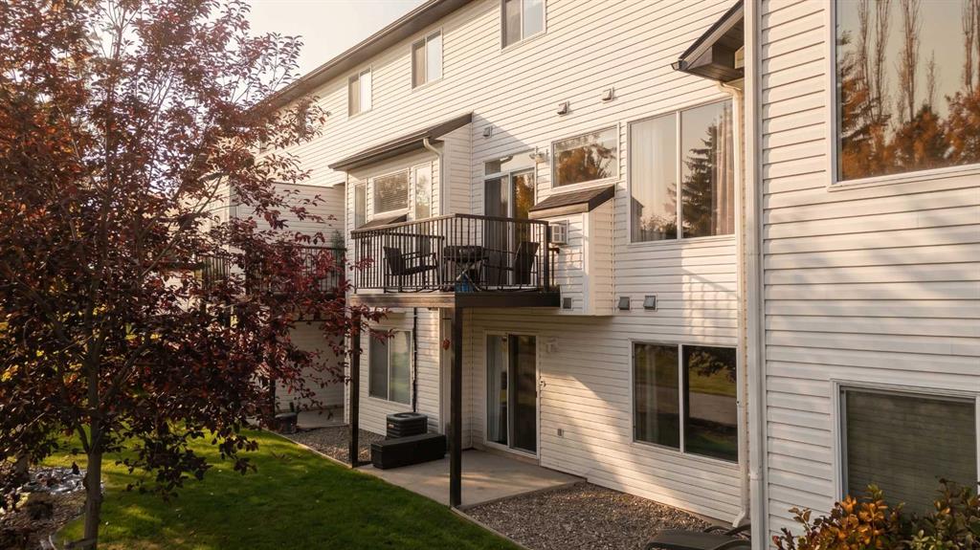
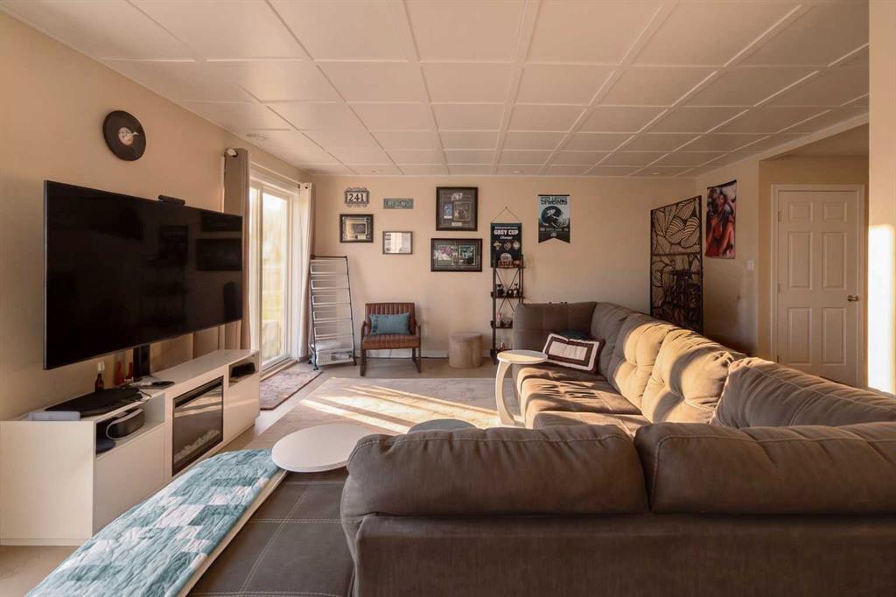
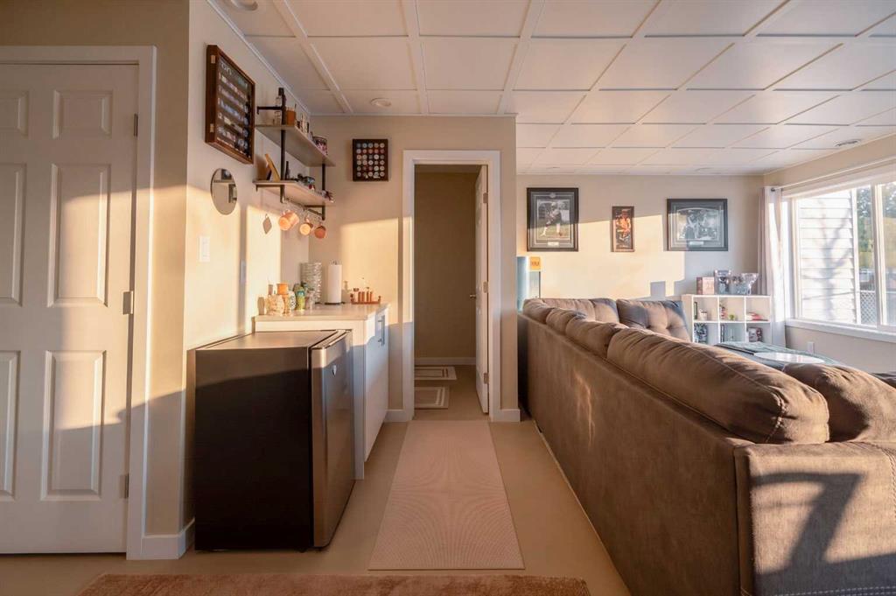
Downstairs, the full walk-out basement is partially developed, giving you additional usable space today with plenty of opportunity to finish it around your needs -- whether that means another family room, home office, gym, or additional storage.

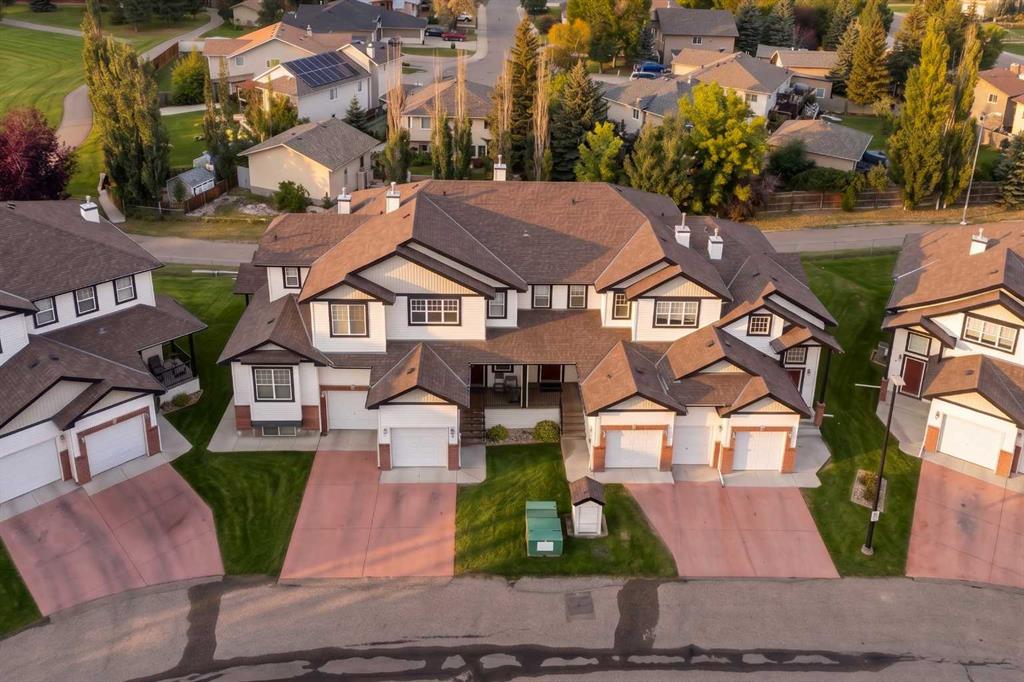
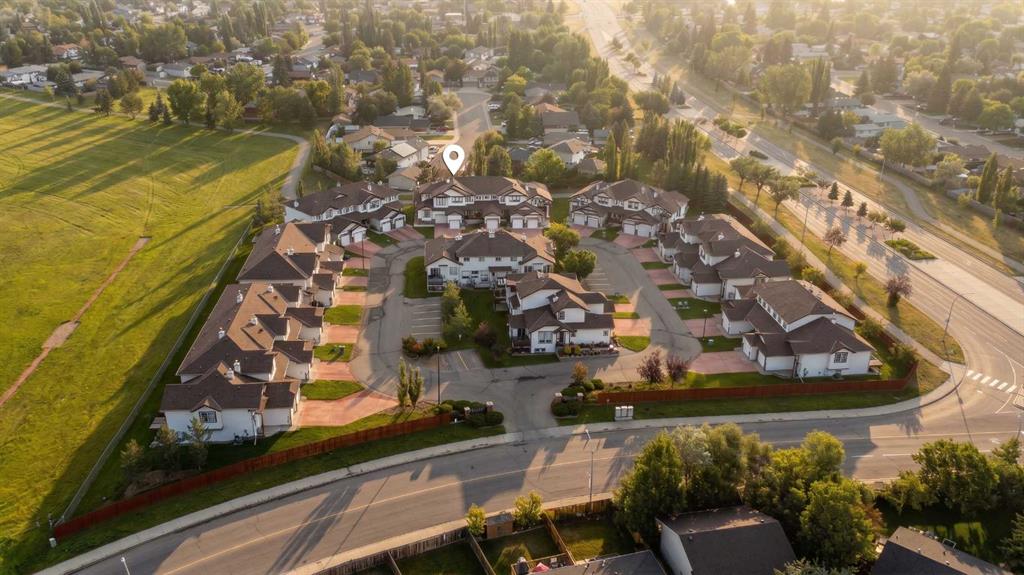
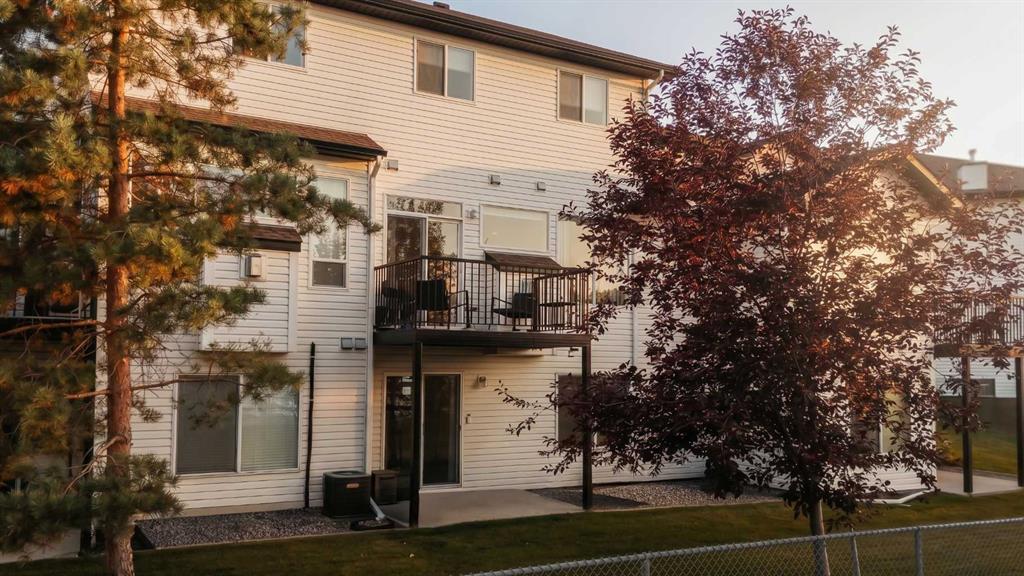
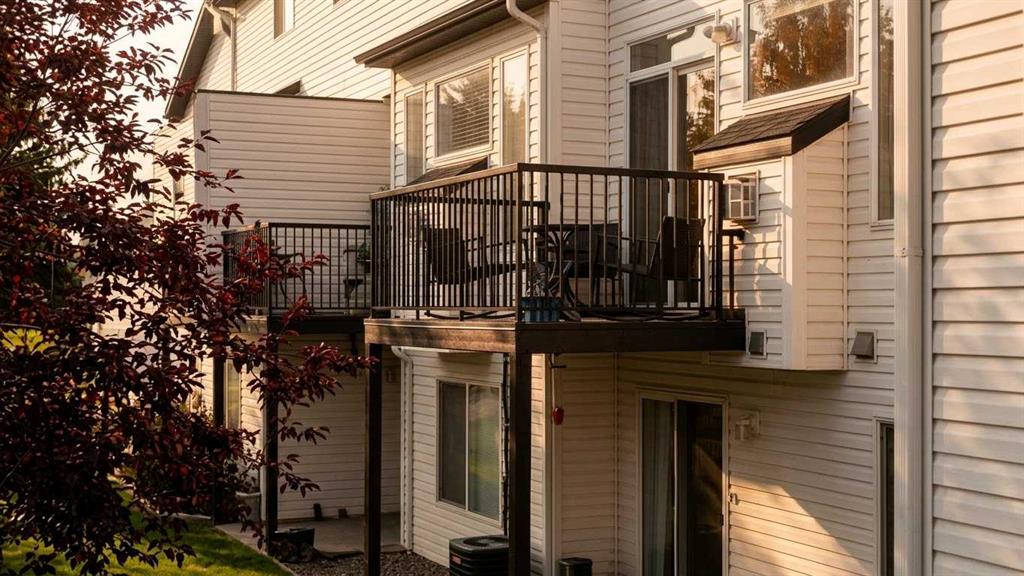
Outside, enjoy the balcony, landscaped surroundings, parking for two including the attached single garage, and a location close to parks, playgrounds, schools, and shopping. Condo fees include common-area maintenance, insurance, professional management, reserve-fund contributions, and snow removal.

Overview

Property Status
For Sale
Lot Size
1,647 Sq.Ft.
MLS ID
A2341685
Property Type
Townhouse
Year Built
2005

Features & Amenities

Architecture Styles
2 Storey
Stories
2
Garage Spaces
1.0
Roof
Asphalt Shingle
Lot Features
Back Yard, Front Yard, Landscaped, Lawn
Parking
Parking Pad, Single Garage Attached
Heat Type
Forced Air
Air Conditioning
None
Laundry Room
Upper Level
Fireplace
Gas
Appliances
Dishwasher, Dryer, Refrigerator, Stove(s), Washer, Window Coverings
Other Interior Features
Ceiling Fan(s), Open Floorplan, Storage, Walk-In Closet(s)
Substructure
Poured Concrete
HOA Amenities
Parking, Visitor Parking
Other Exterior Features
Balcony
Sales Price
$385,000 CAD
HOA
$300 CAD
Zoning
R-37

Downloads

295 Blackfoot Road W Unit: 34

Schedule a Tour

We would love to help you see this beautiful home! As a full-service brokerage, we can help you tour. Please submit an offer, and answer questions about the buying process.

Thank you

for your interest in 295 Blackfoot Road W Unit: 34, Lethbridge, Alberta T1K 8A6, CA

Mortgage Calculator

Estimate your monthly mortgage payment, including the principal and interest, property taxes, and HOA. Adjust the values to generate a more accurate rate.
$0,000 Your Payment 20 15 65
$0,000 Your Payment